
Handover Date : Q1 2026
Commercial & Residential
Map
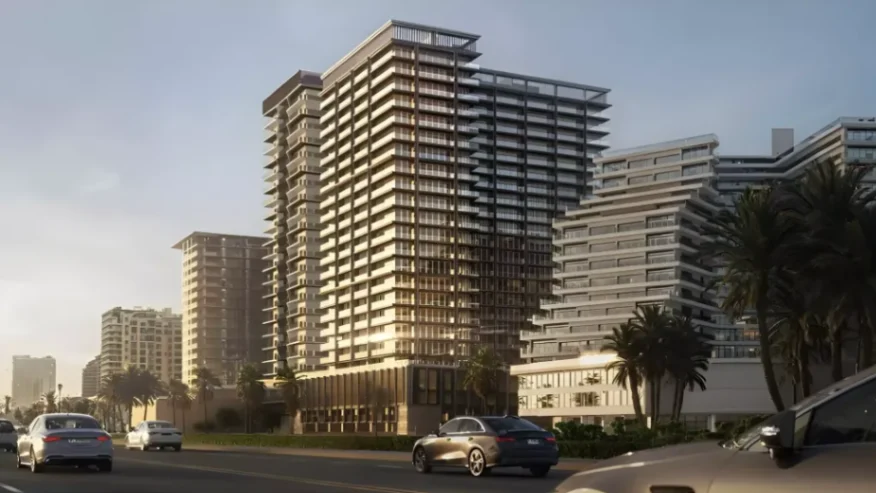
Binghatti Starlight
Starting From850,000AED
Al Jaddaf, Dubai
apartment

Studio, 1, 2

44,313 sqft
Description
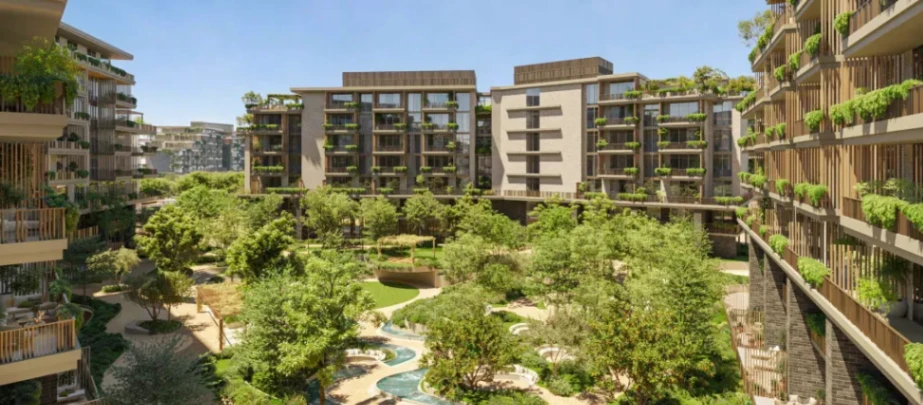
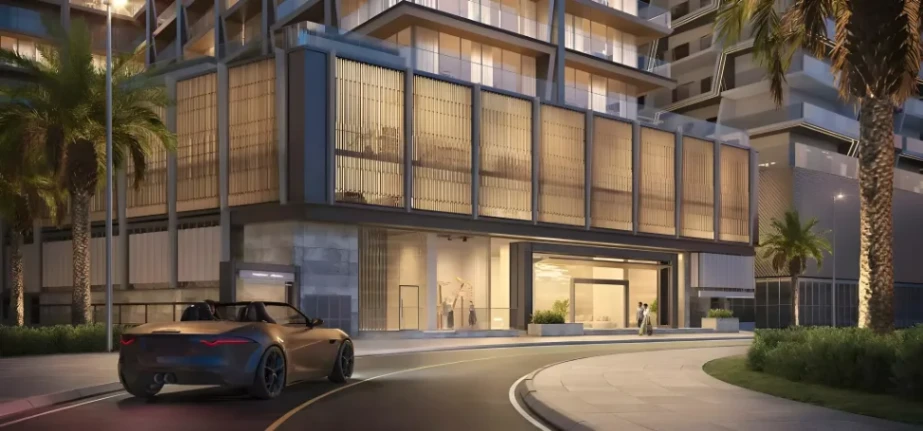
Binghatti Starlight is a celestial-inspired residential and retail development in Dubai, designed as a landmark that redefines the city’s skyline. With its starlit façade and hexagonal facets that reflect the Dubai sun, the architecture creates a dynamic interplay of light and shadow—making the tower both iconic and breathtaking .
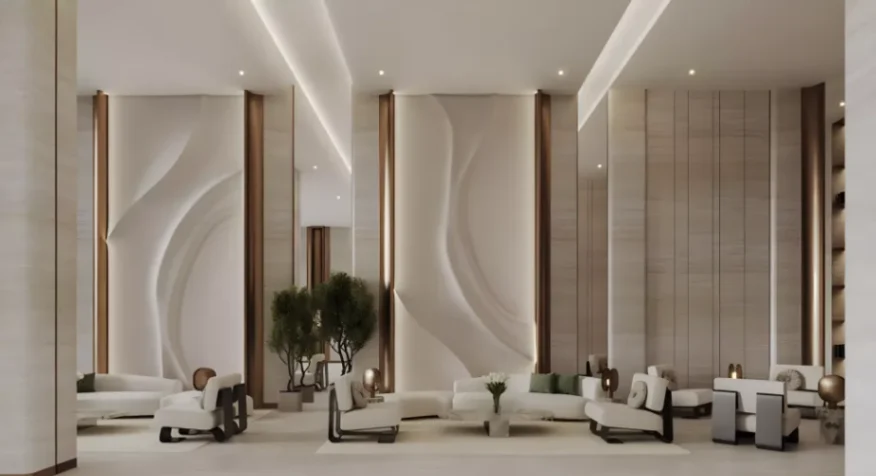
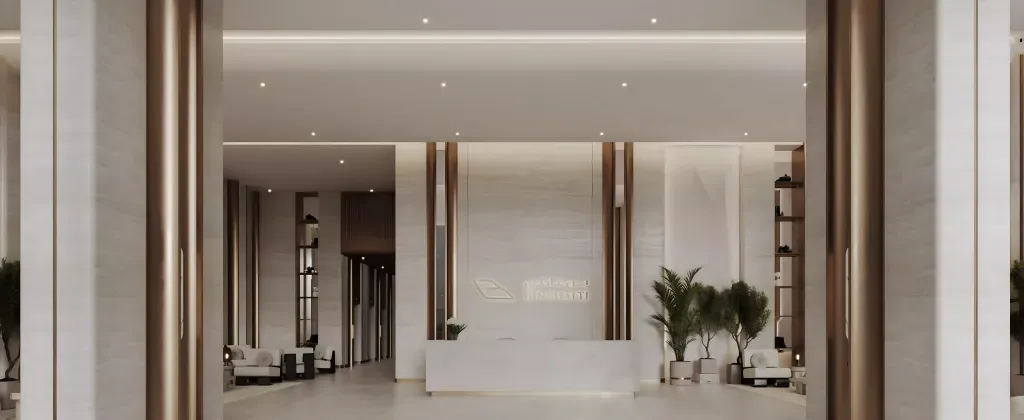
Inside, the project offers a sanctuary of refined elegance. The residences are crafted with subtle hues, rich textures, and curated furnishings that foster understated luxury. Expansive windows frame panoramic city views, transforming each home into a private observatory .
Set on a plot of 4,116.78 sq. m (44,313 sq. ft.), Binghatti Starlight rises with 3 basement levels + ground + 3 podiums + 20 residential floors + roof. It houses 510 residences in total, including 294 studios, 155 one-bedroom apartments, and 61 two-bedroom apartments, along with one retail shop on the ground floor .
Strategically located in Al Jaddaf, the development enjoys excellent connectivity to Dubai’s landmarks such as Dubai Creek Harbour, Dubai Festival City, DIFC, and the Museum of the Future—all within a few minutes’ drive . Binghatti Starlight represents more than a home—it is a constellation of individuals and families brought together by a passion for curated living. It blends architectural brilliance, modern comfort, and a vibrant community atmosphere, creating a stellar retreat in the heart of Dubai .
Project Information
Type
apartment
Furnishing
fully-furnished
Added on
17 September 2025
Handover Date
Q1 2026
Completion
NOT SELECTED
Developer
Binghatti Developer
Ownership
Freehold
Built-up Area
NOT PROVIDED
Total Parking Spaces
NOT PROVIDED
Total Floors
20
Total Building Area
NOT PROVIDED
Retail Centres
NOT PROVIDED
Elevators
NOT PROVIDED
Swimming Pools
NOT PROVIDED
Search Id
WL1QJ1
Project No
NOT PROVIDED
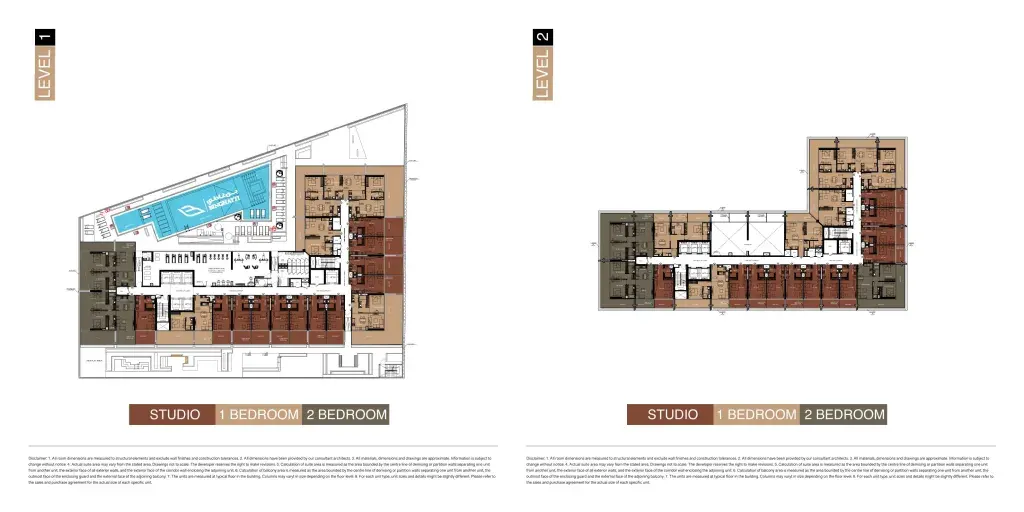
Floor Plans and Layouts
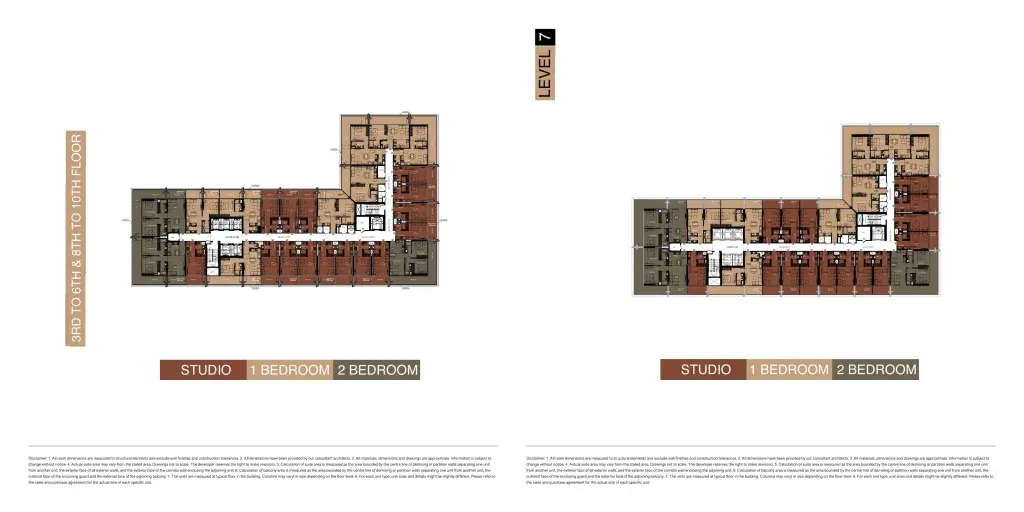
+12 More
Areas Nearby
5 mins to Dubai Health Care City
10 mins to Dubai Creek Harbour
12 mins to Burj Khalifa
11 mins to Downtown Dubai
Features / Amenities

Gym

24x7 Security

Bbq Area

Car Parking

Infinity Pool

Kids Play Area
+6 More Amenities
Property Information
20% Down payment
50% During construction
30% On Handover
Mortgage Calculator
AED
%
Years
%
Financing Result4.5% Rate
AED3,780/ mo
Estimated Monthly Payment
Total Loan AmountAED 680,000
Down PaymentAED 170,000 (20%)
Loan Duration25 Years
*Estimates only. Bank approval may apply.
Recommended For You
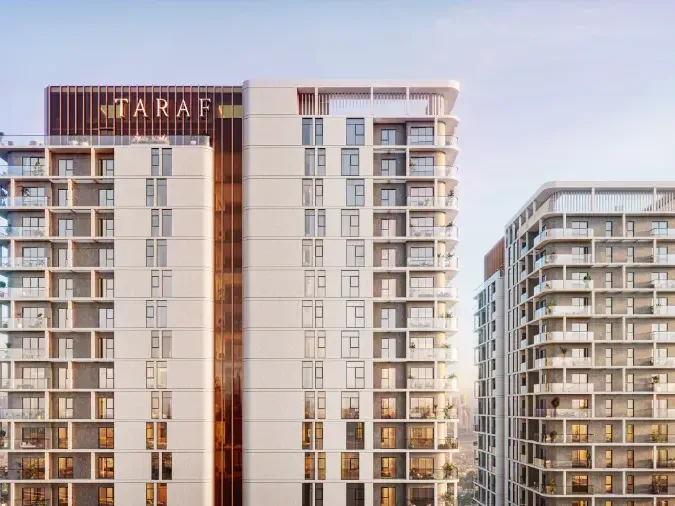
Cello by Taraf
588,000AED

1,2,3
24
733-1755 sq ft sqft

Jumeirah village circle ,dubai
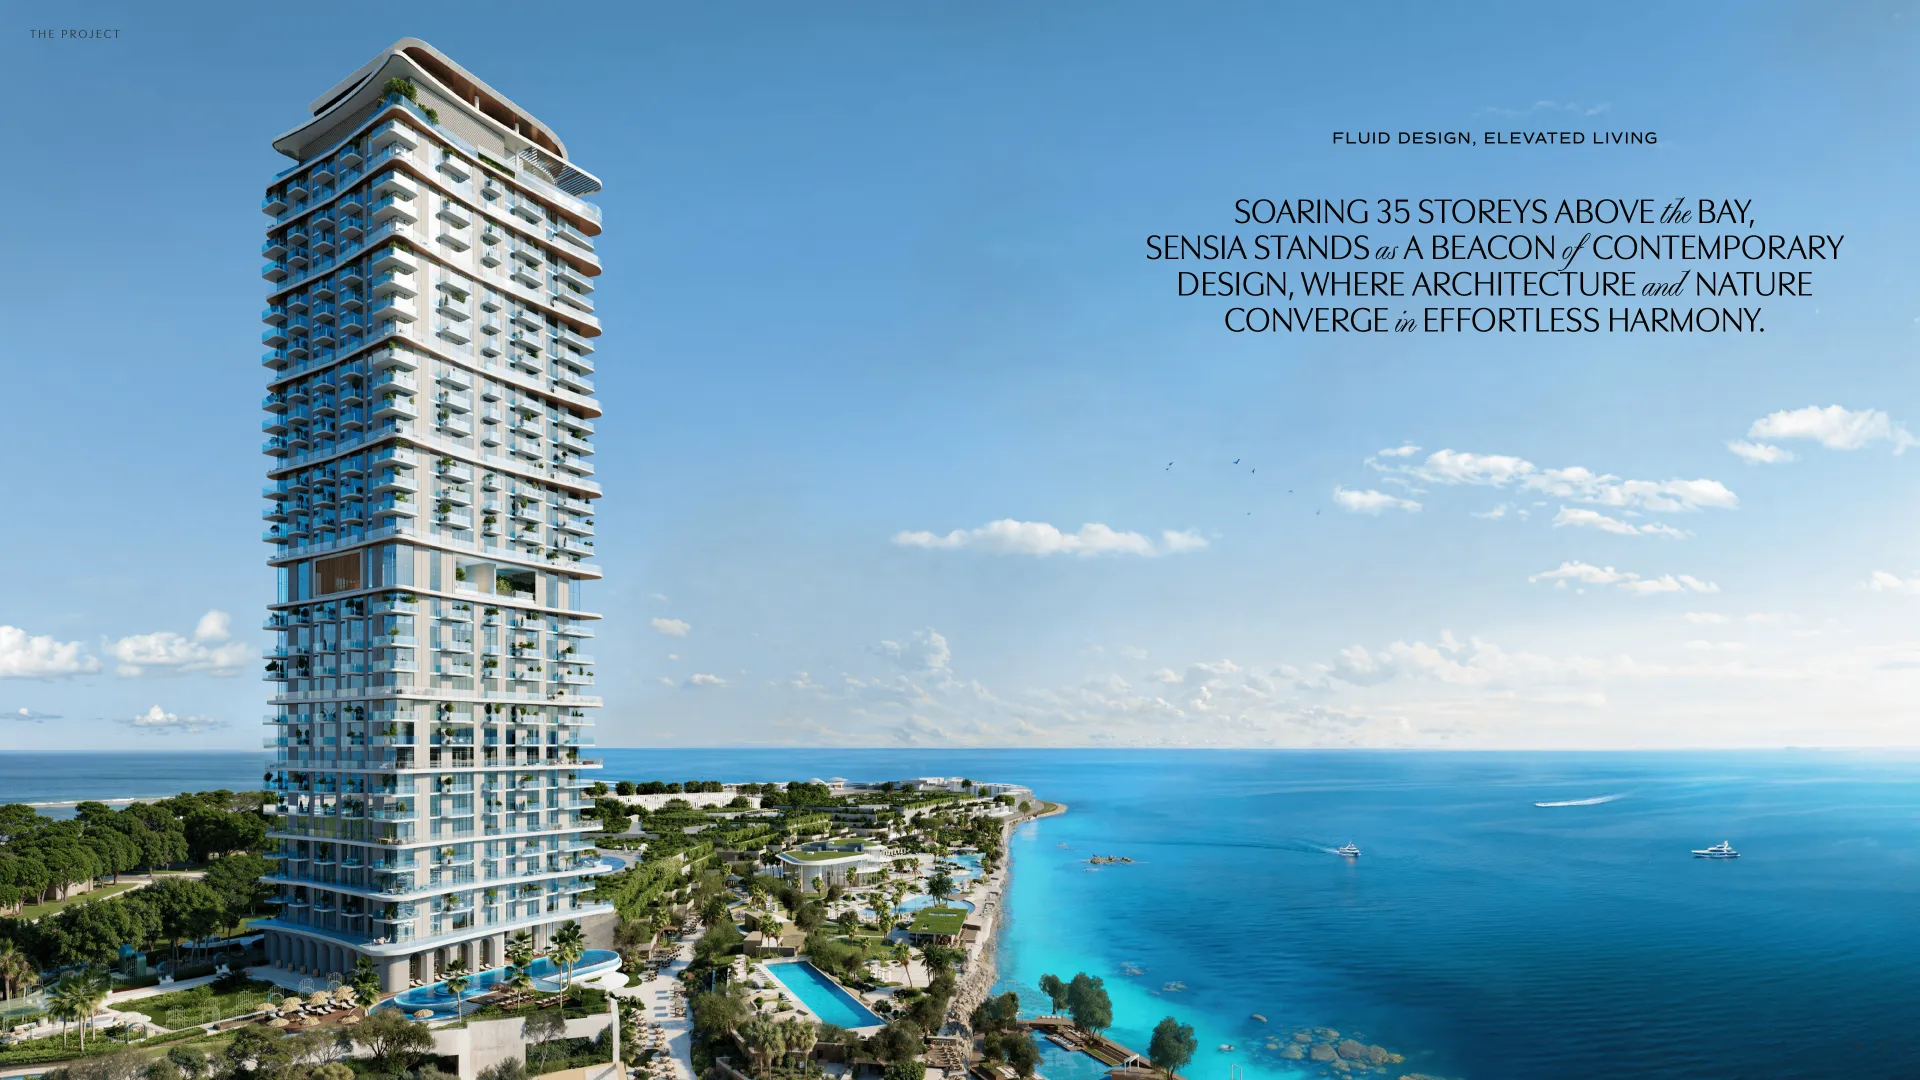
sensia by beyond
2,100,000AED
1,2,3
35
756-9,126 sq ft sqft
Dubai maritime city , Dubai
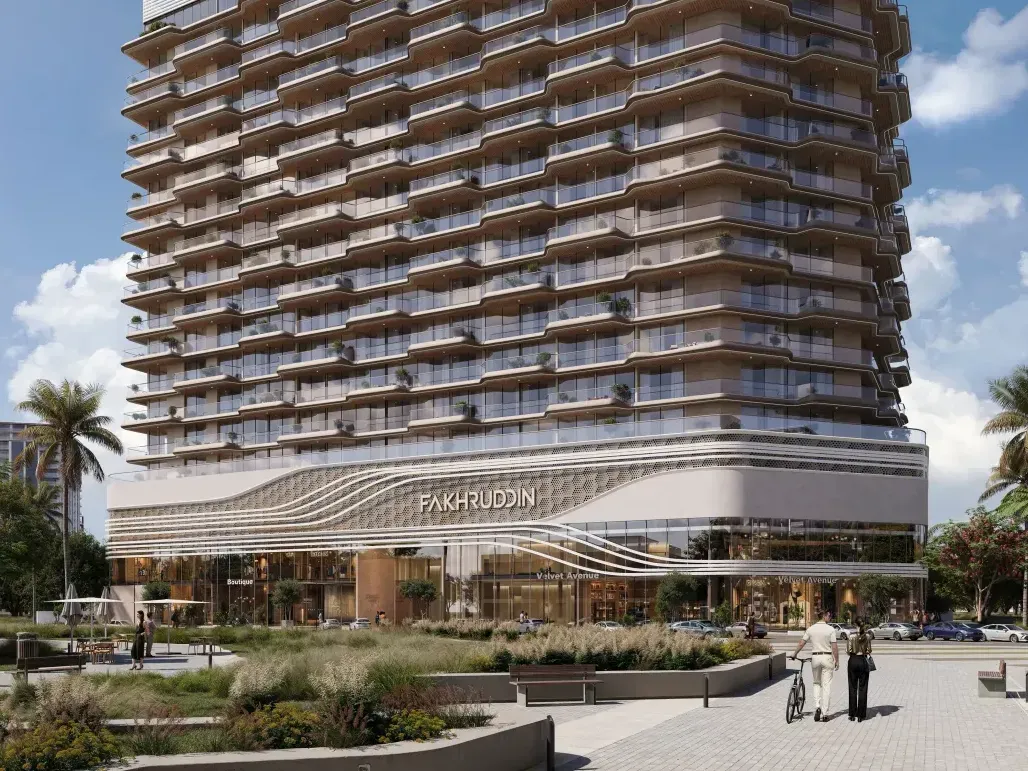
Treppan vision
735,000AED
1,2
14
0 sqft
dubailand residence complex
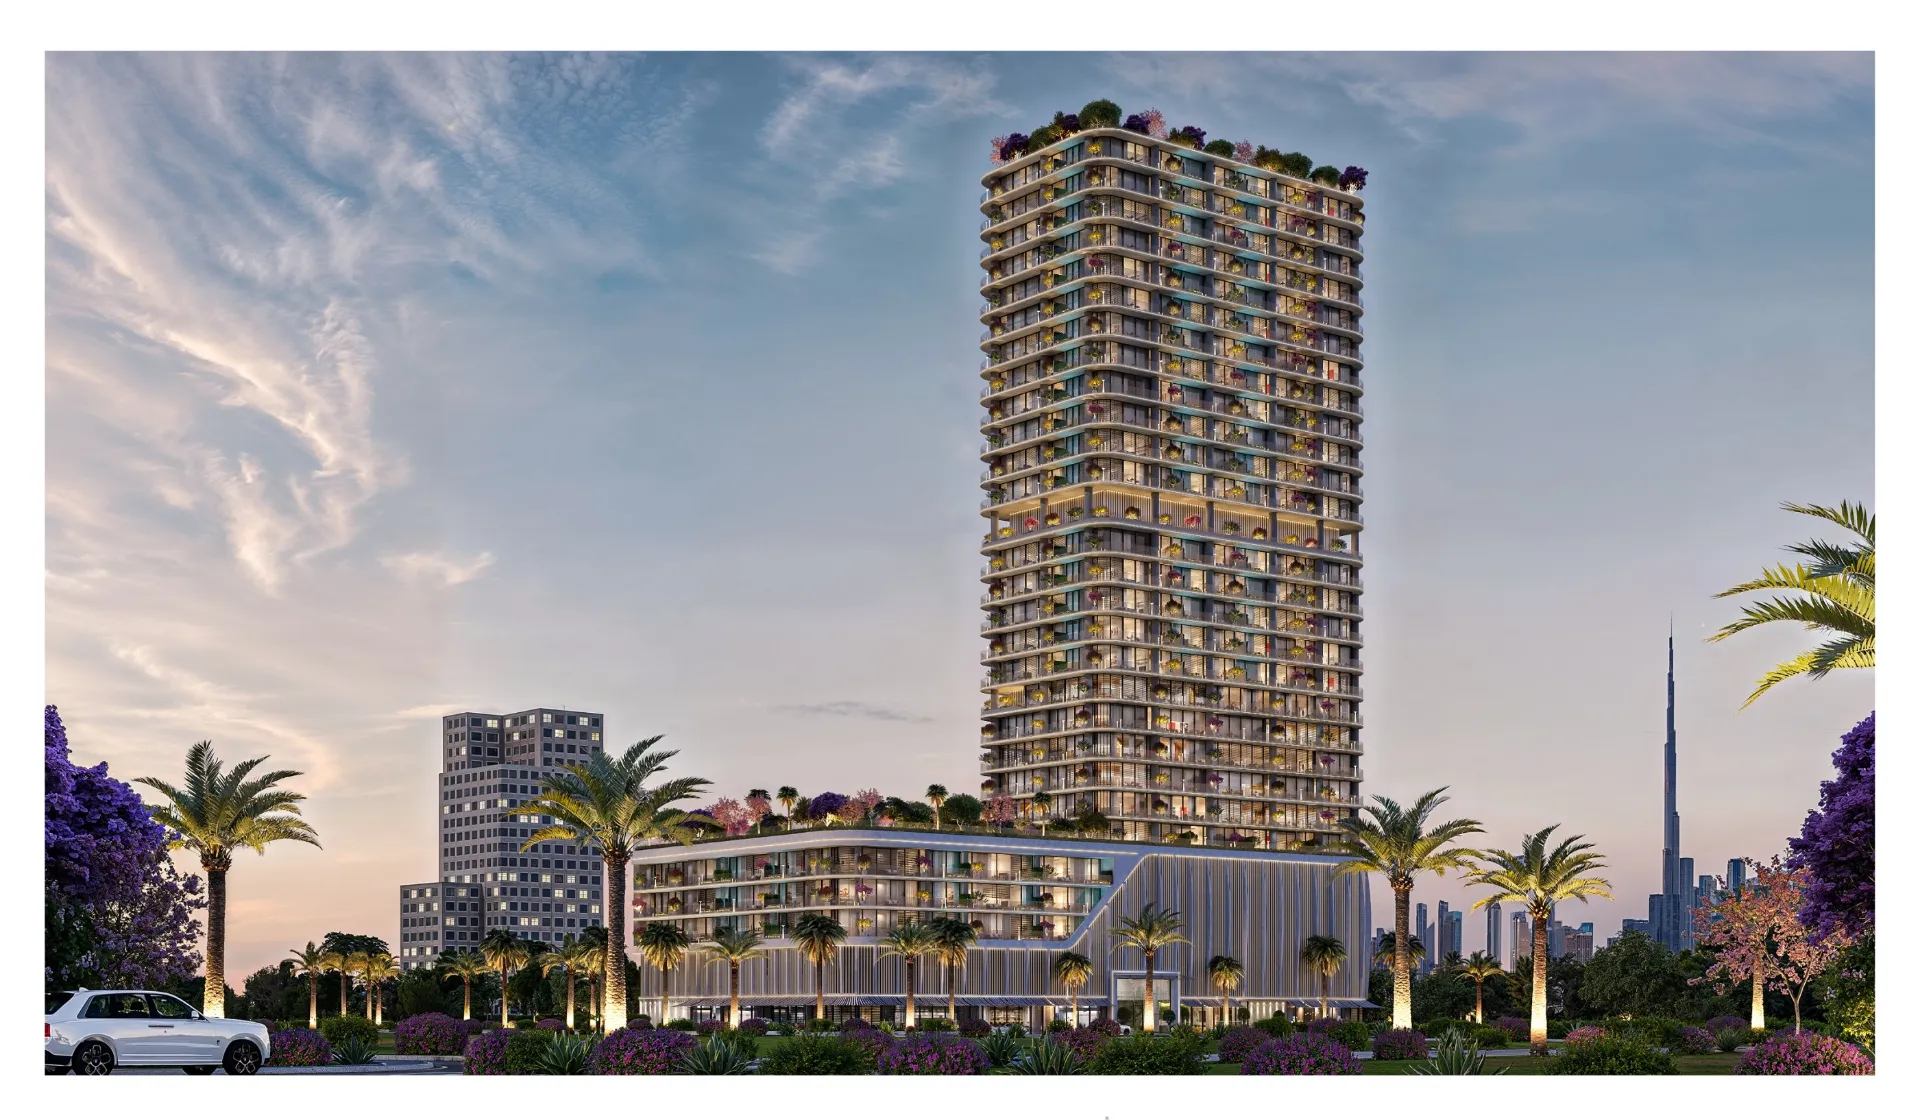
Interstellar by Mr.eight
1,120,000AED
1,2,3
G+ 5 Parking + 24 Residential
0 sqft
Jumeirah village triangle , Dubai
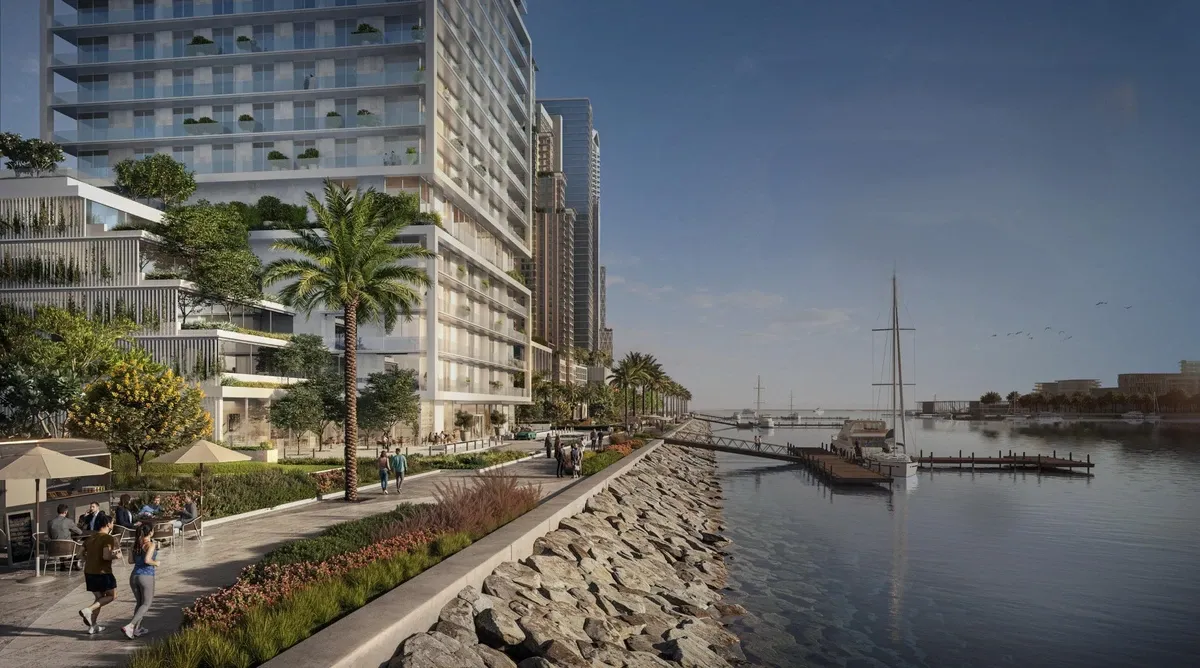
Saria by beyond
1,700,000AED
1,2,3,4
G + 38
0 sqft
Dubai maritime city , Dubai
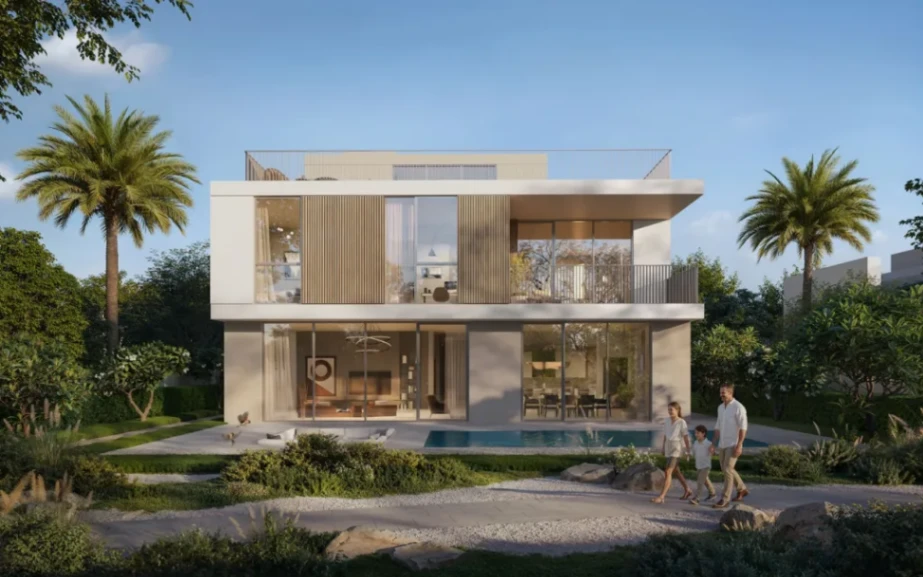
Ovelle at The Valley
700,900AED
4, 5
2
7,970 sqft
The Valley, Dubai
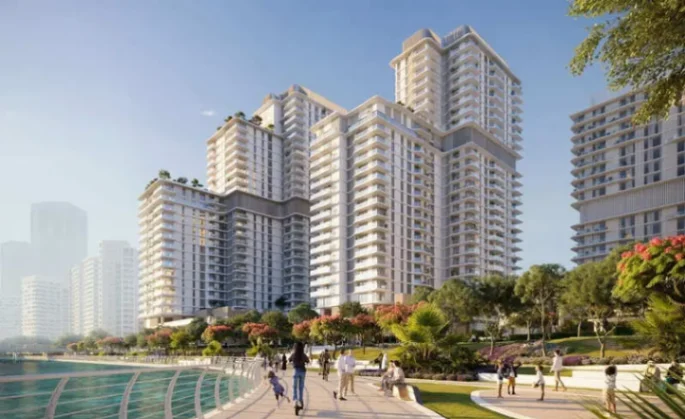
Muheira at Maysan
1,400,000AED
1, 2, 3
25
2,582 sqft
Muheira, Abudhabi
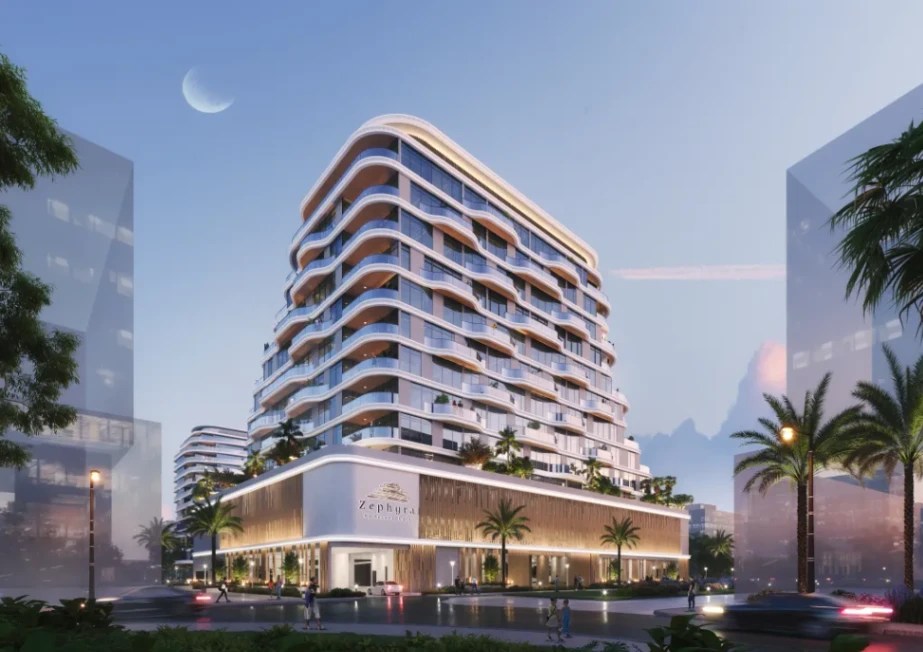
Zephyra by Arsenal East
1,900,000AED
1, 2, 3
10
2063 sqft
Dubai Islands, Dubai
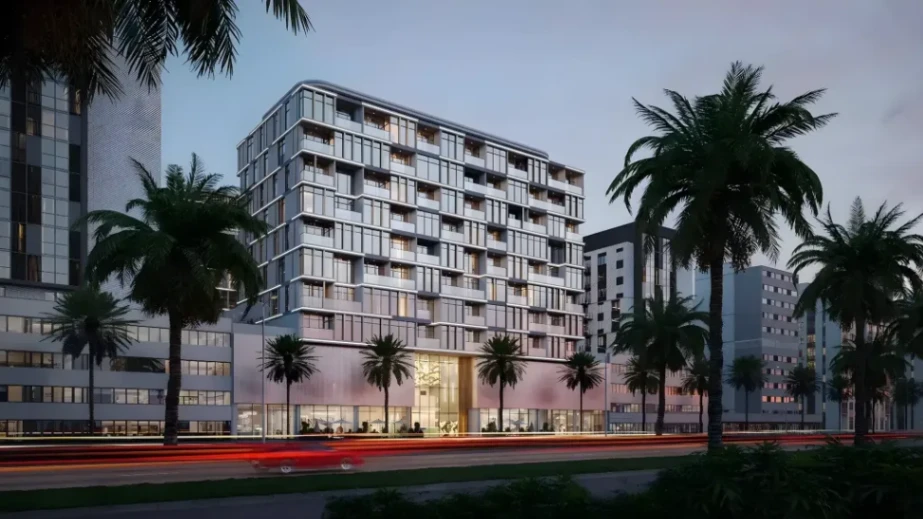
VIBE by Arsenal East
1,020,000AED
Studio, 1
8
631 sqft
Jumeirah Garden City, Dubai
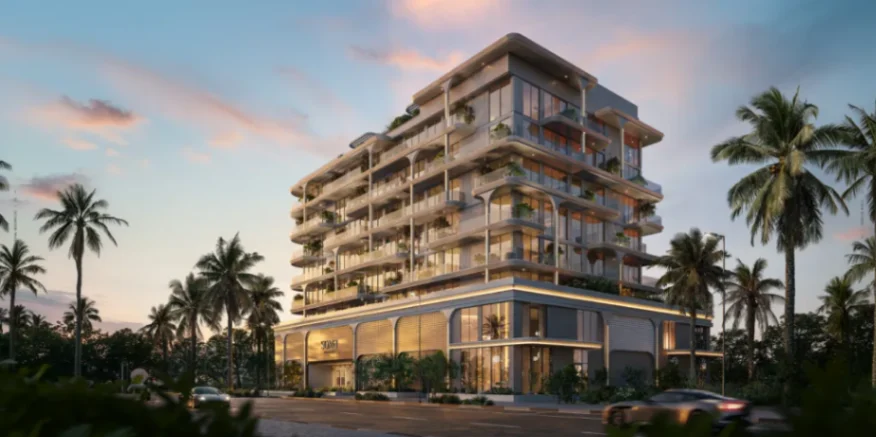
SOMA Residences
1,670,000AED
1, 2, 3
5
2,355 sqft
Dubai Islands, Dubai
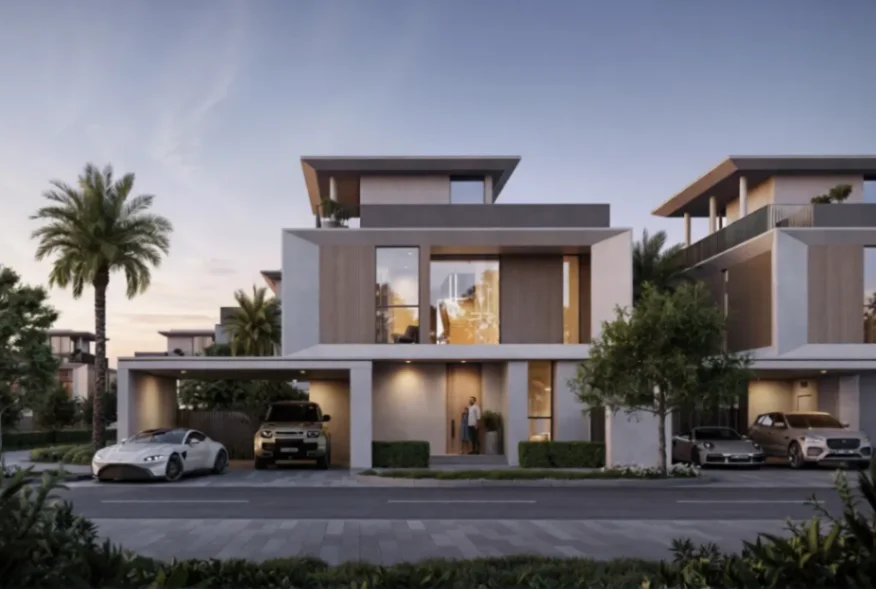
Selvara 3
8,080,000AED
4
2
3,652 sqft
Dubai Investment Park, Dubai
Arancia by BEYOND
1,100,000AED
1, 2
7
1,700 sqft
City Of Arabia, Dubai
Frequently Asked Questions
7
Trending Areas
- Apartments for Sale in Deira
- Apartments for Sale in Meydan
- Villas for Sale in Ajman Uptown
- Villas for Sale in Tilal City
- Villas for Sale in Al Suyoh
Recommended For You
- Villas for Sale in Mina Al Arab
- Townhouses for Sale in Mina Al Arab
- Villas for Sale in Palm Jebel Ali
- Apartments for Sale in Al Mamzar
- Apartments for Sale in Aljada
Popular Searches