
Handover Date : Q3 2028
Residential Project
Map
Interstellar by Mr.eight
Starting From1,120,000AED
Jumeirah village triangle , Dubai
apartment

1,2,3
Description
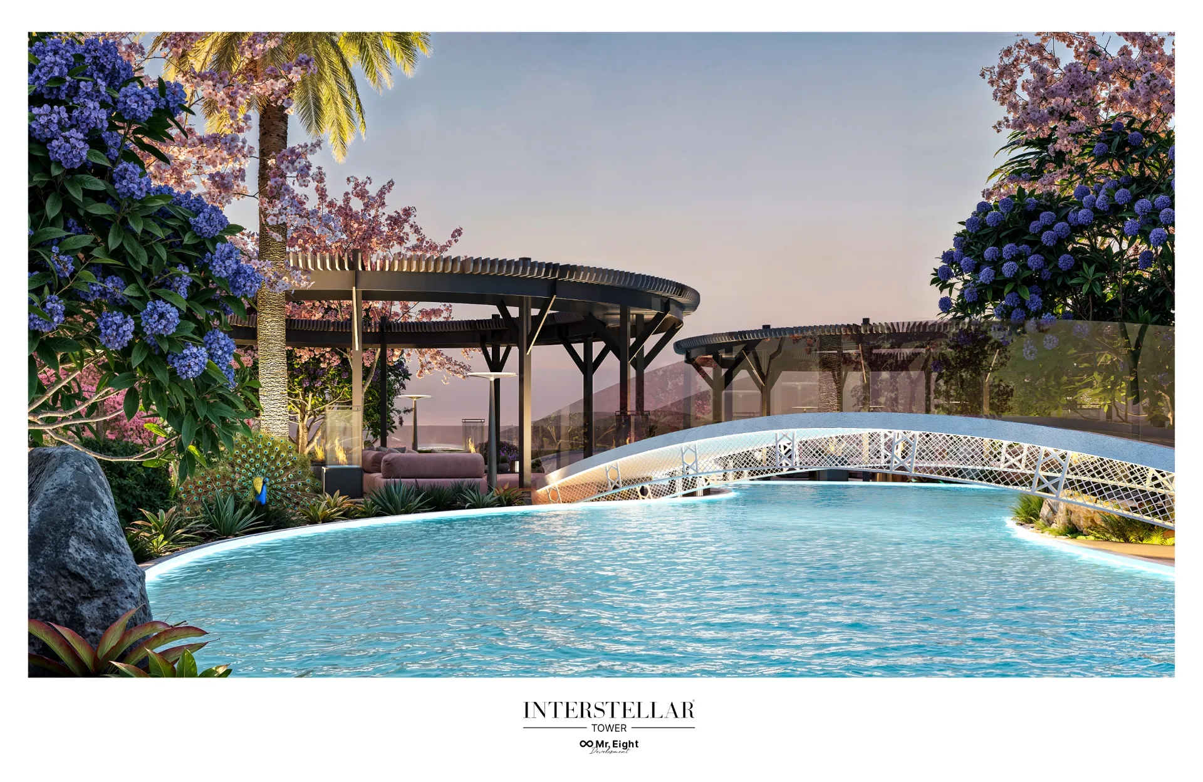
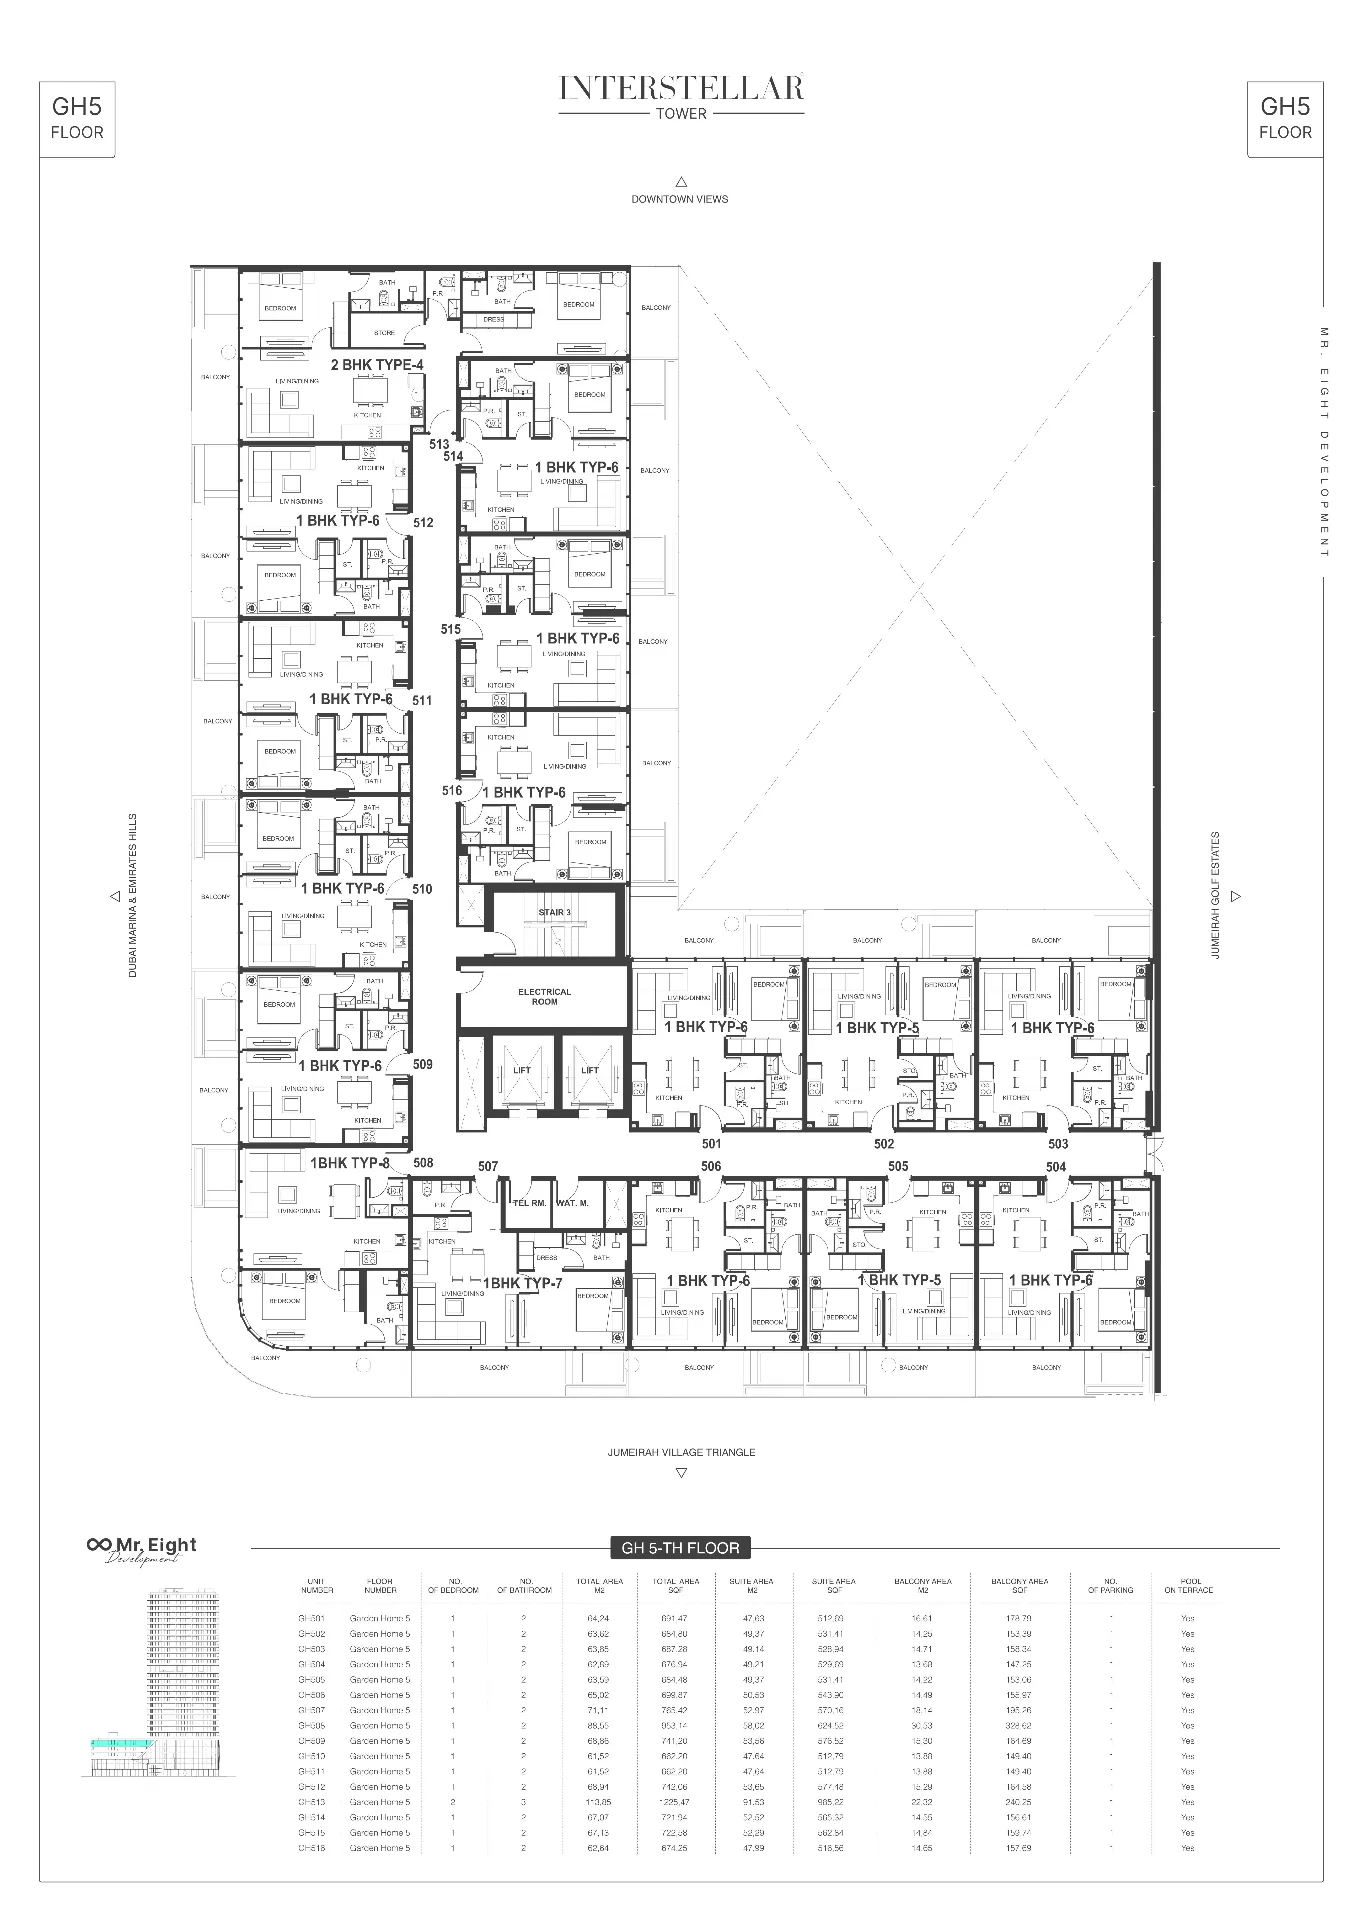
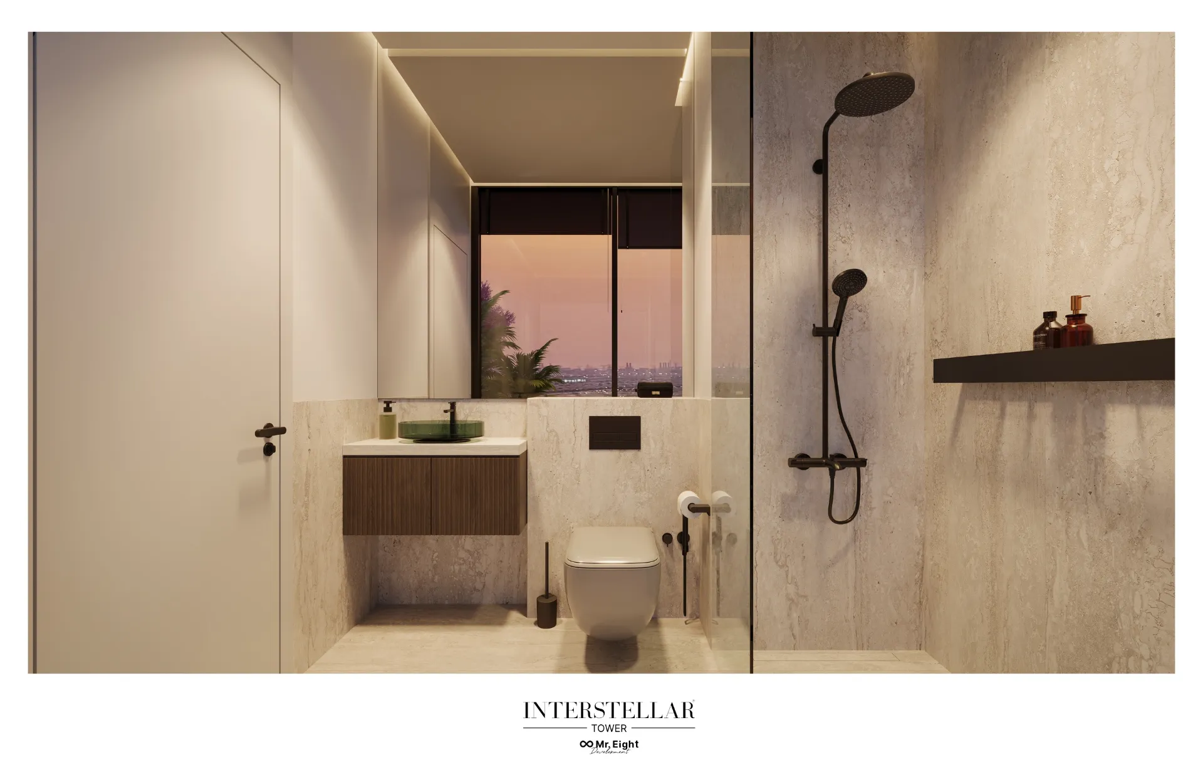
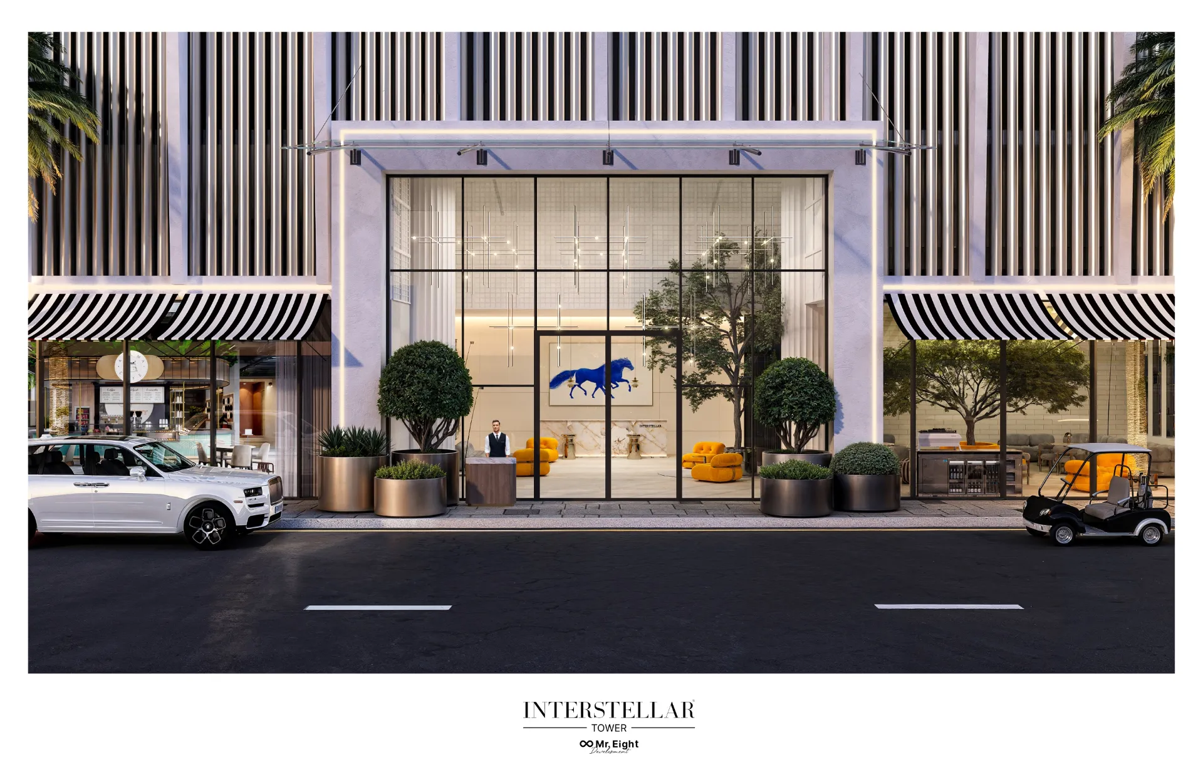
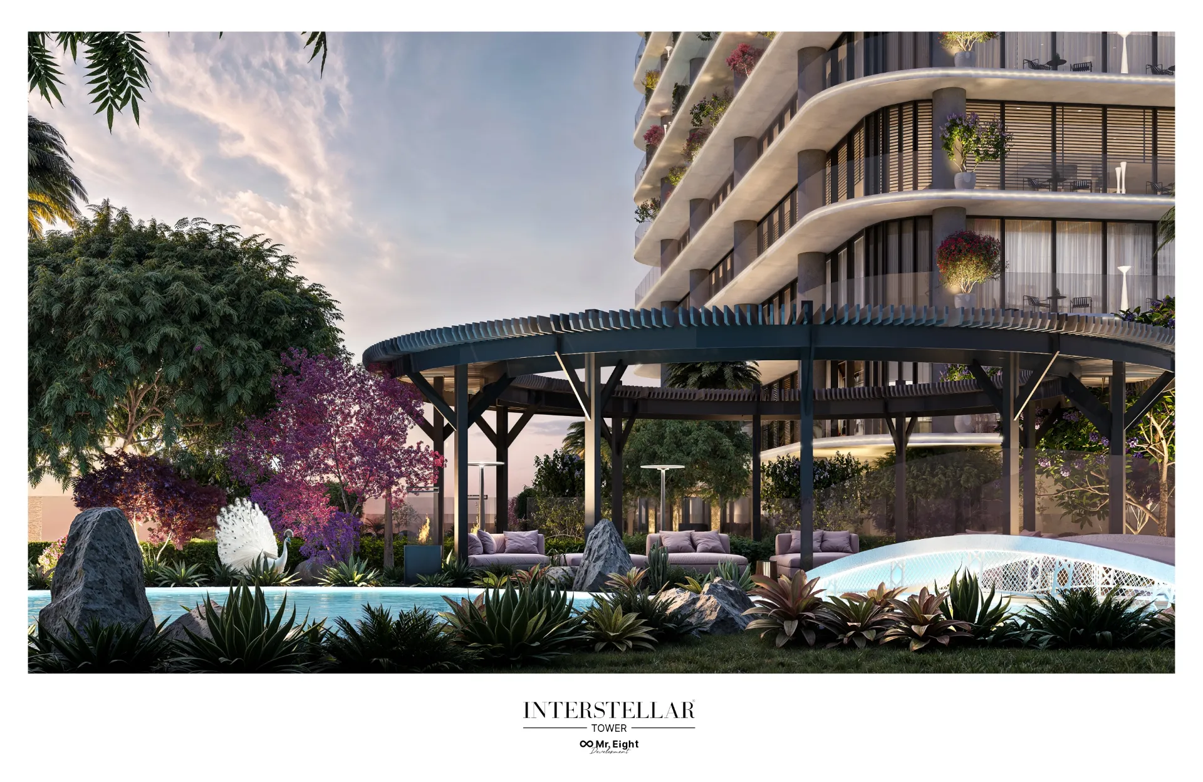
Interstellar Tower is a branded, mixed-use lifestyle development in Jumeirah Village Triangle, Dubai, combining contemporary residences, premium office space, curated retail, and resort-style amenities. Rising in one of Dubai’s established, green master-planned communities, Interstellar Tower by Mr. Eight Development is designed around “mindful luxury”: a blend of refined interiors, family-friendly living, wellness, convenience, and sustainability-led design. The project is located in JVT, close to schools, parks, and major road connections, with Bluewaters Island approximately 10 minutes away and Dubai Marina approximately 13 minutes away. The building is planned as G+5 parking floors+24 residential floors, with handover targeted for Q3 2028. Its residential collection includes 184 one-bedroom apartments, 56 two-bedroom apartments, 17 three-bedroom apartments, and 30 Garden Homes. Home sizes range from 674 to 840 sq. ft. for one-bedroom residences, 970 to 1,346 sq. ft. for two-bedroom residences, and 1,539 sq. ft. for three-bedroom residences. Starting prices are listed from AED 1.12 million for one-bedroom homes, AED 1.631 million for two-bedroom homes, and AED 2.557 million for three-bedroom homes. A key feature is the residents-only rooftop, envisioned as a private social and wellness retreat. It includes Green River Park, a landscaped sky garden with a decorative slow-flowing river, walking bridges, picnic lawns, BBQ lounges, family zones, and panoramic terraces. Residents will also have access to a rooftop cinema, fire pit, outdoor kitchen, observatory with a stargazing telescope, and seating for gatherings. The amenity offering supports active and family-oriented living, with two swimming pools including a 29-metre pool and lap pool, Technogym fitness equipment, padel and tennis courts, children’s play areas, a Kids Play Lounge with gaming and pottery spaces, and a nursery/kindergarten. Services are planned to include valet parking, bellboy support, in-house concierge assistance, and a scheduled Mercedes-Benz Vito service for school transfers and local city journeys, subject to availability and reservation. The arrival experience is centered on a double-height designer lobby created with Mr. Eight Atelier. It features curated furniture and lighting from brands including Cassina, B&B Italia, Tom Dixon, and Lasvit, alongside an indoor tree, a fireplace lounge with a 200-inch screen, guest and residents’ lounges, and a Tom Dixon Café with complimentary coffee for residents. The commercial and business component includes a separate office entrance, dedicated office lobby, business lounge, and two high-speed elevators for office floors. Interiors are specified with Italian kitchens, Bosch built-in appliances, stone-effect countertops, Vitra sanitaryware, travertine-effect porcelain tiles, LED-lit built-in wardrobes, Zonda lighting, and premium switches and sockets. The project received 2025 Luxury Lifestyle Awards recognition for Best Sustainable High-Rise Living and Best Sustainable Residential Development in Dubai. The brochure presents a 50/50 payment plan, with 50% paid during construction and 50% due at 100% completion in Q3 2028; financing may be available for the final payment. All images, amenities, specifications, layouts, dimensions, views, pricing, and timelines remain conceptual or subject to change, with the official prospectus and sales agreement governing the final terms.
Project Information
Type
apartment
Furnishing
semi-furnished
Added on
30 September 2026
Handover Date
Q3 2028
Completion
NOT SELECTED
Developer
Mr Eight Development
Ownership
Freehold
Built-up Area
NOT PROVIDED
Total Parking Spaces
304
Total Floors
G+ 5 Parking + 24 Residential
Total Building Area
NOT PROVIDED
Retail Centres
NOT PROVIDED
Elevators
NOT PROVIDED
Swimming Pools
NOT PROVIDED
Search Id
0432WC
Project No
NOT PROVIDED
Floor Plans and Layouts
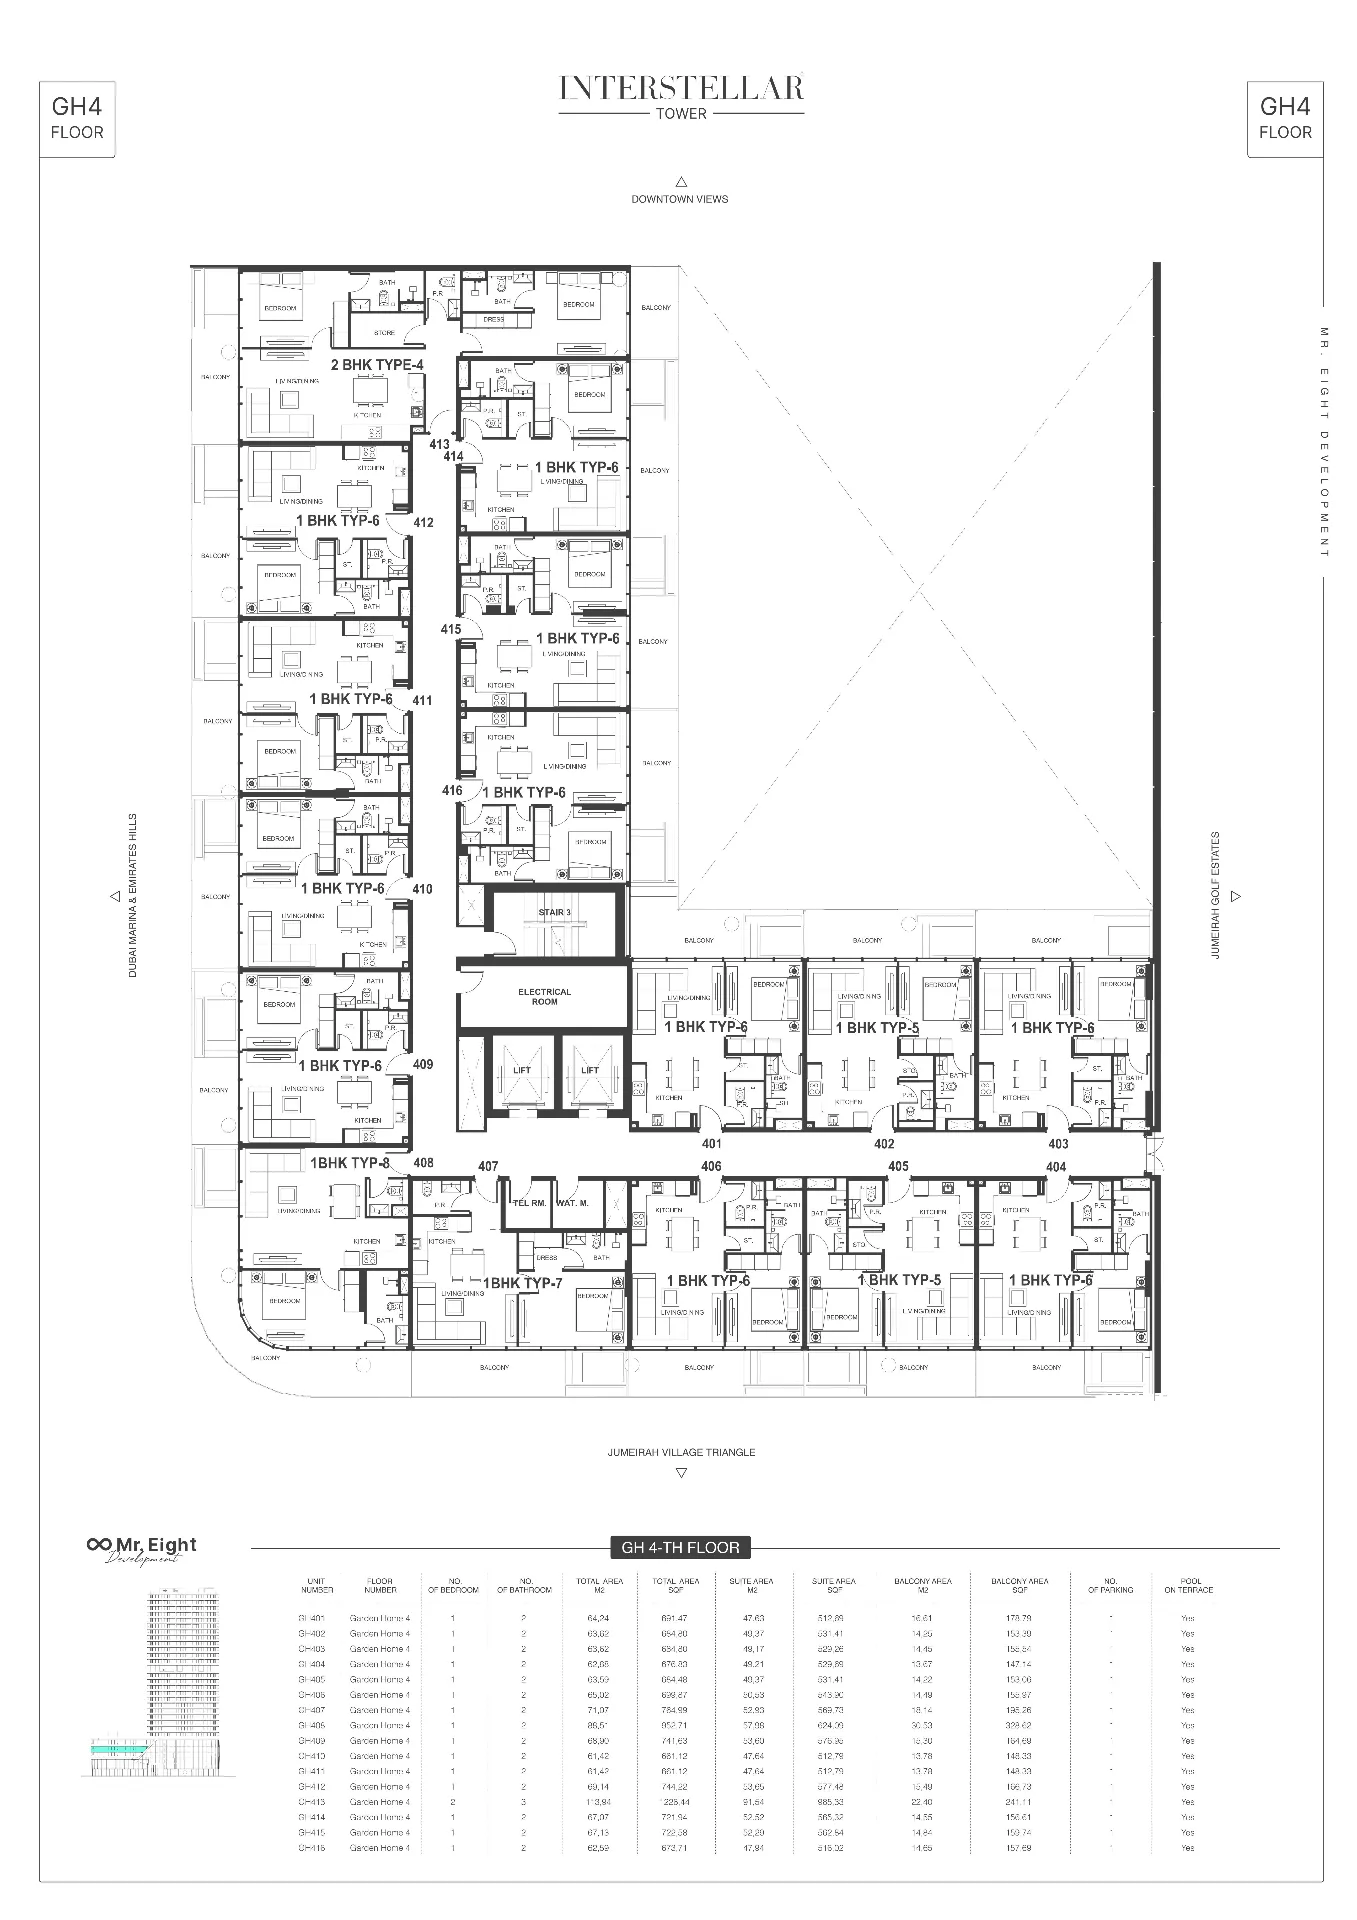
+19 More
Areas Nearby
10 minutes Bluewaters island
13 minutes dubai marina
17 minutes palm jumeriah
14 minutes montgomerie golf club
19 minutes dubai hills mall
21 minutes burj al arab
18 minutes mall of the emirates
25 minutes jumeirah beach
25 minutes burj khalifa
30 minutes dubai international
Features / Amenities

Swimming Pool

Gym

Bbq Area

Car Parking

Gardens and Parks

Infinity Pool
+3 More Amenities
Property Information
1st payment AED 50,000
2nd payment 20%
3rd paymentt 5%
4th payment 5%
5th payment 10%
6th payment 10%
7th payment 50%
Mortgage Calculator
AED
%
Years
%
Financing Result4.5% Rate
AED4,980/ mo
Estimated Monthly Payment
Total Loan AmountAED 896,000
Down PaymentAED 224,000 (20%)
Loan Duration25 Years
*Estimates only. Bank approval may apply.
Recommended For You
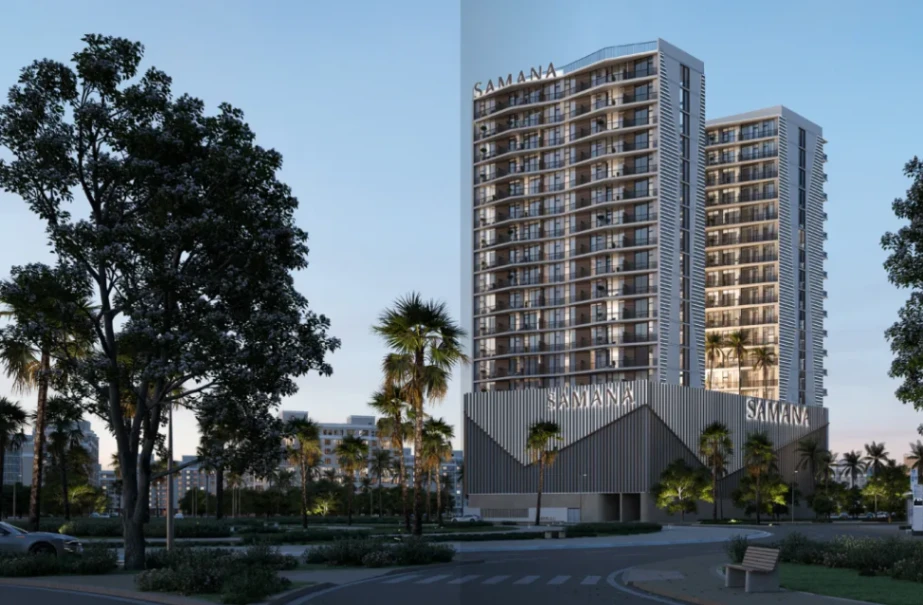
Samana Greenfield
850,000AED

1, 2
14

950 sqft

International City, Dubai
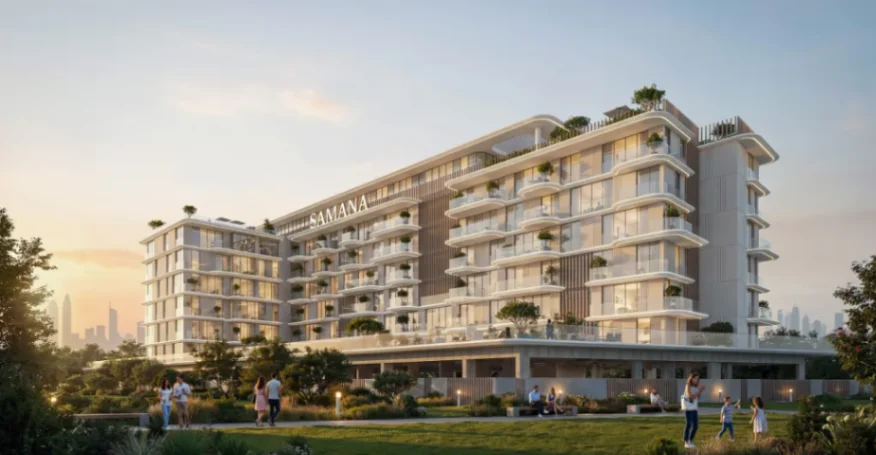
SAMANA South Haven
599,000AED
Studio, 1, 2
6
0 sqft
Dubai South, Dubai
Interstellar by Mr.eight
1,120,000AED
1,2,3
G+ 5 Parking + 24 Residential
0 sqft
Jumeirah village triangle , Dubai
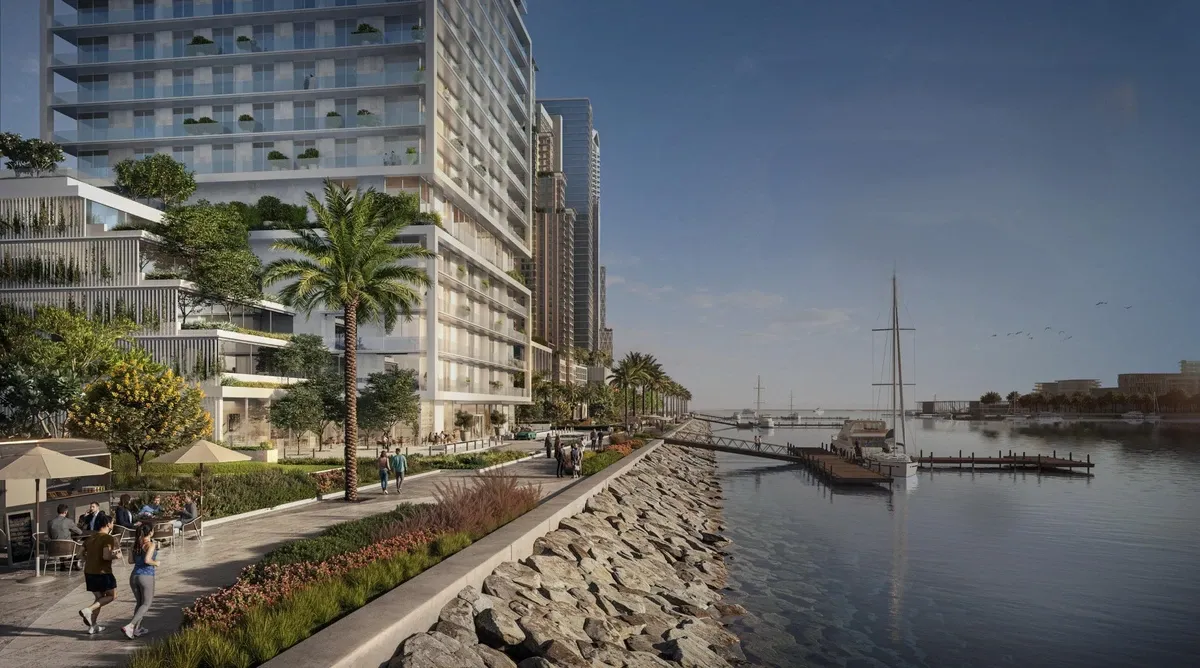
Saria by beyond
1,700,000AED
1,2,3,4
G + 38
0 sqft
Dubai maritime city , Dubai
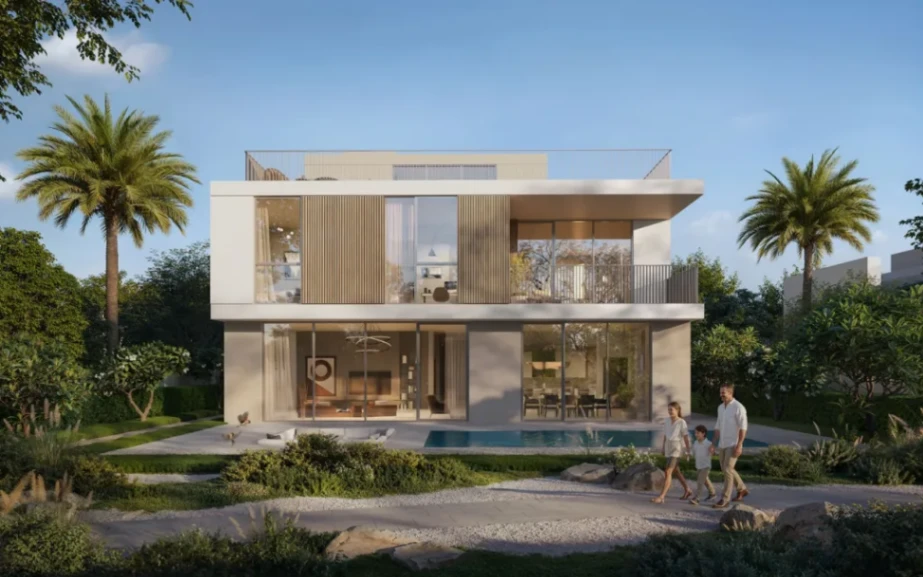
Ovelle at The Valley
700,900AED
4, 5
2
7,970 sqft
The Valley, Dubai
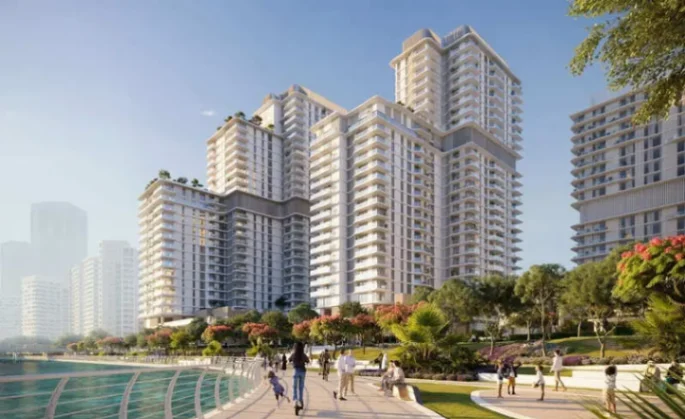
Muheira at Maysan
1,400,000AED
1, 2, 3
25
2,582 sqft
Muheira, Abudhabi
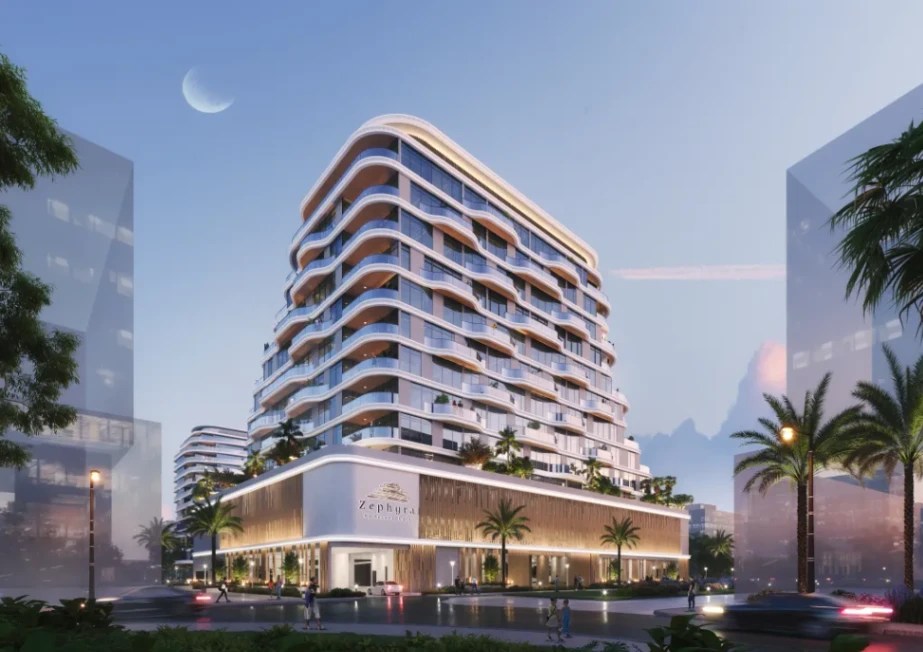
Zephyra by Arsenal East
1,900,000AED
1, 2, 3
10
2063 sqft
Dubai Islands, Dubai
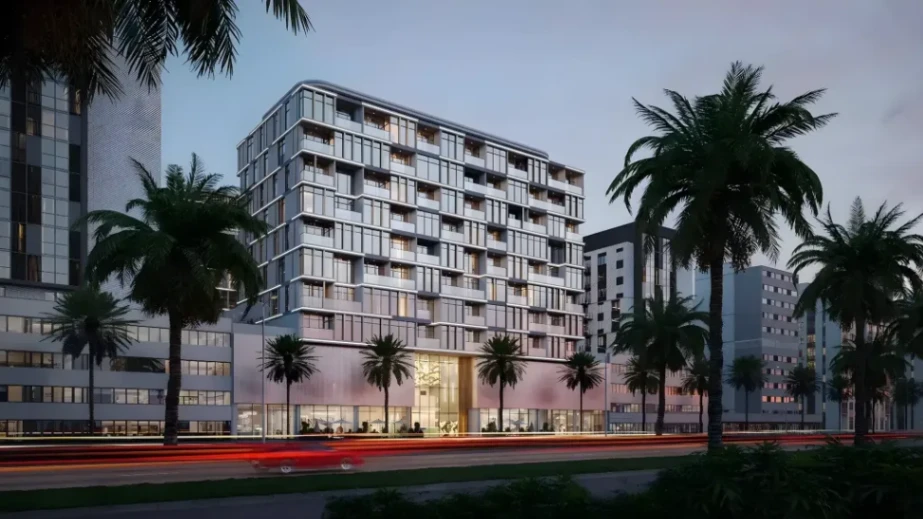
VIBE by Arsenal East
1,020,000AED
Studio, 1
8
631 sqft
Jumeirah Garden City, Dubai
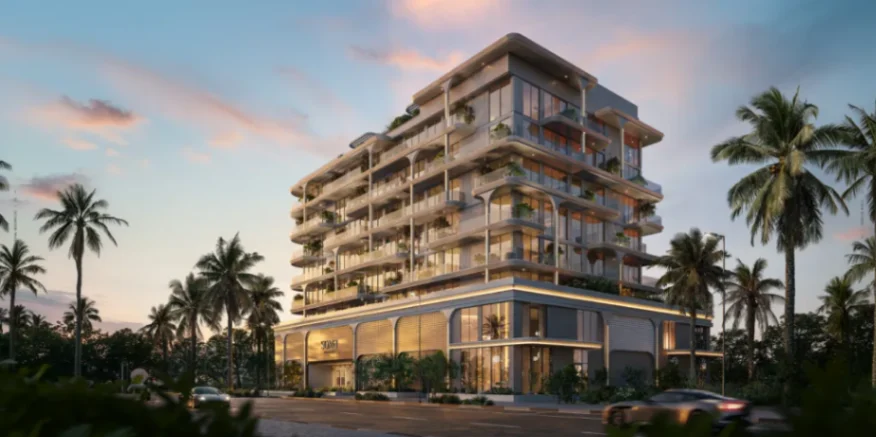
SOMA Residences
1,670,000AED
1, 2, 3
5
2,355 sqft
Dubai Islands, Dubai
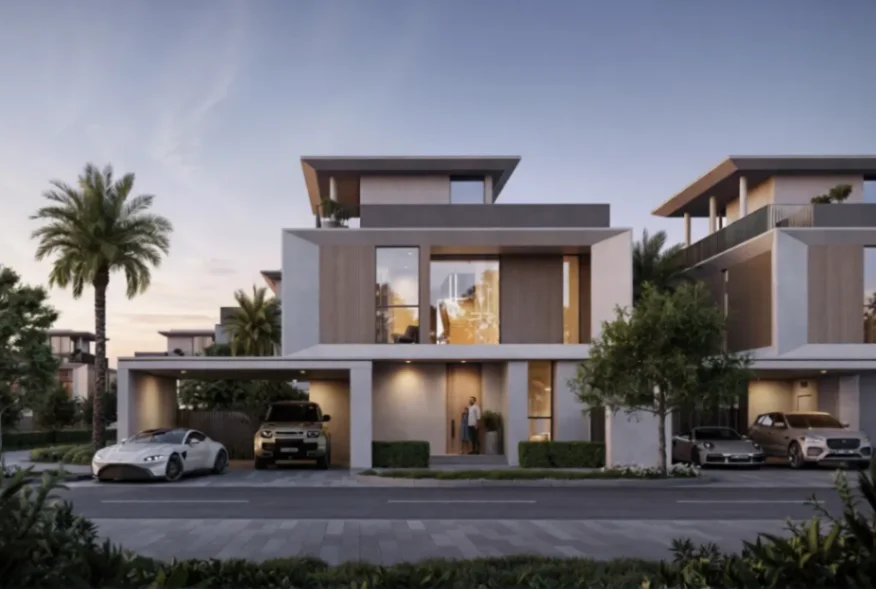
Selvara 3
8,080,000AED
4
2
3,652 sqft
Dubai Investment Park, Dubai
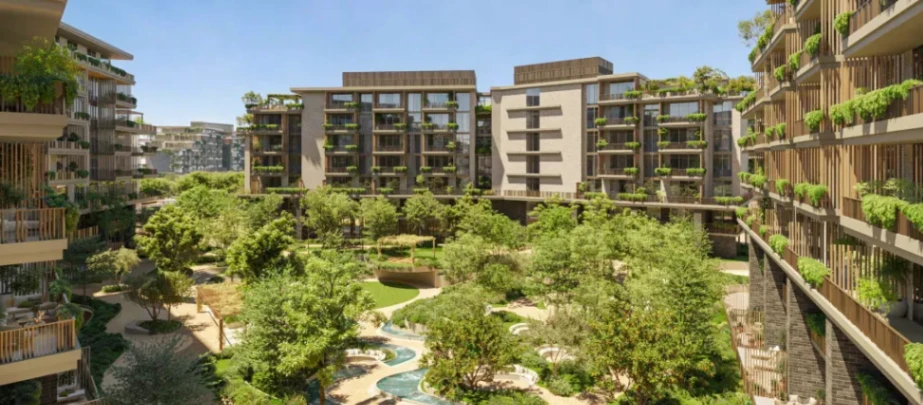
Arancia by BEYOND
1,100,000AED
1, 2
7
1,700 sqft
City Of Arabia, Dubai
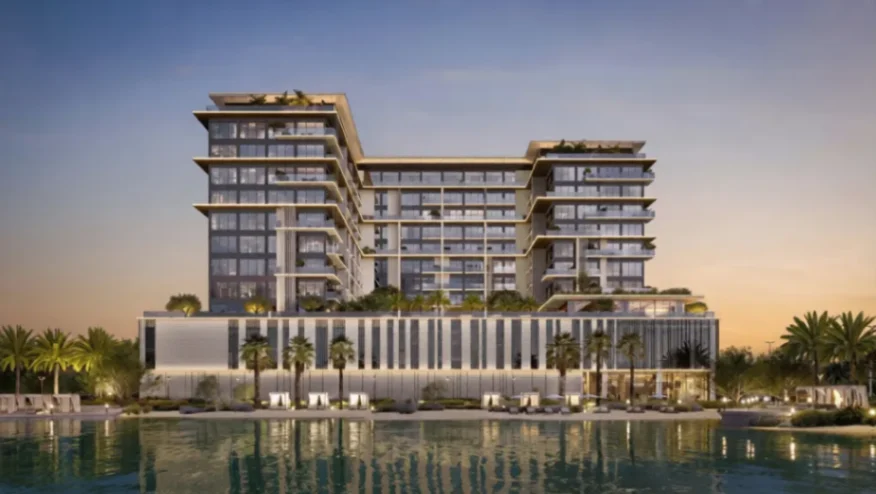
Everly Place
1,900,000AED
1, 2, 3
10
1,819 sqft
Meydan, Dubai
Frequently Asked Questions
56
Trending Areas
- Townhouses for Sale in Dubai Hills Estate
- Apartments for Sale in Al Jaddaf
- Apartments for Sale in Al Warsan
- Apartments for Sale in Al Khan
- Furnished Villas for Sale in Dubai
Recommended For You
- Apartments for Sale in Saadiyat Island
- Villas for Sale in Dubai Silicon Oasis
- Townhouses for Sale in Fahid Island
- Properties for Sale in Umm Al Quwain
- Villas for Sale in Ajman Uptown
Popular Searches