
Handover Date : Q4 2028
Residential Project
Map
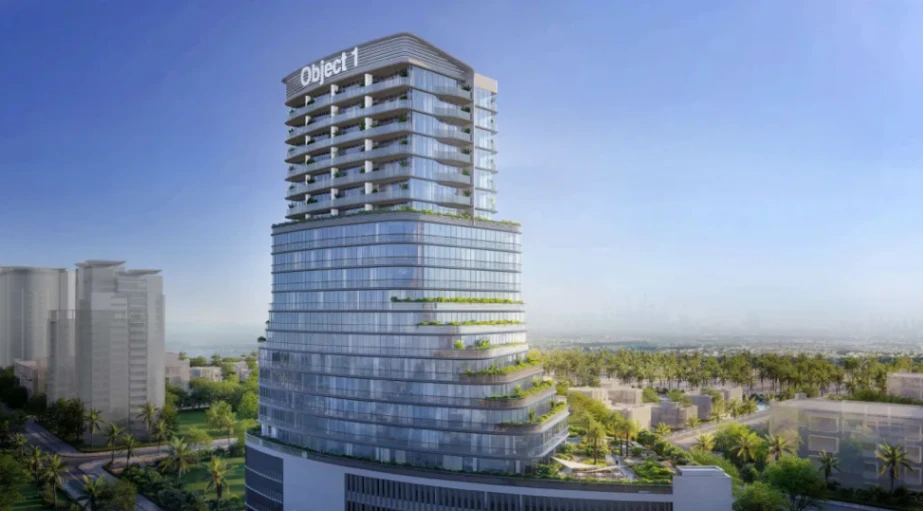
Elaris Axis
Starting From767,000AED
Jumeirah Village Triangle, Dubai
apartment, officespace, shop

Studio, 1

1,053 sqft
Description
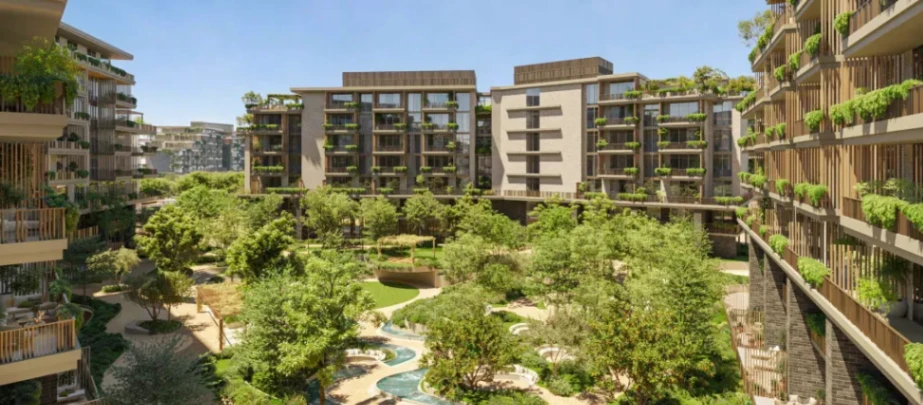
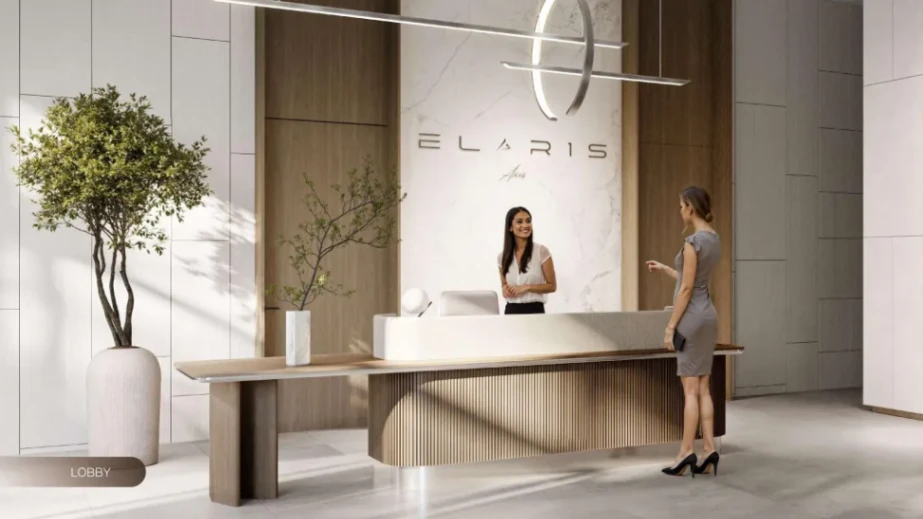
Elaris Axis stands as a modern housing project in the calm, family-focused area of Jumeirah Village Triangle in Dubai. Built to offer "a breath of fresh living," it shows off a strong, uneven design drawn from air and motion. This blends shape and rhythm in a bold way. The site holds 70 unique homes, from studios to one-bedroom units, built for busy city life. Beyond a simple home, Elaris Axis acts as a layered spot where use meets style. It gives a fresh haven in a lively district.
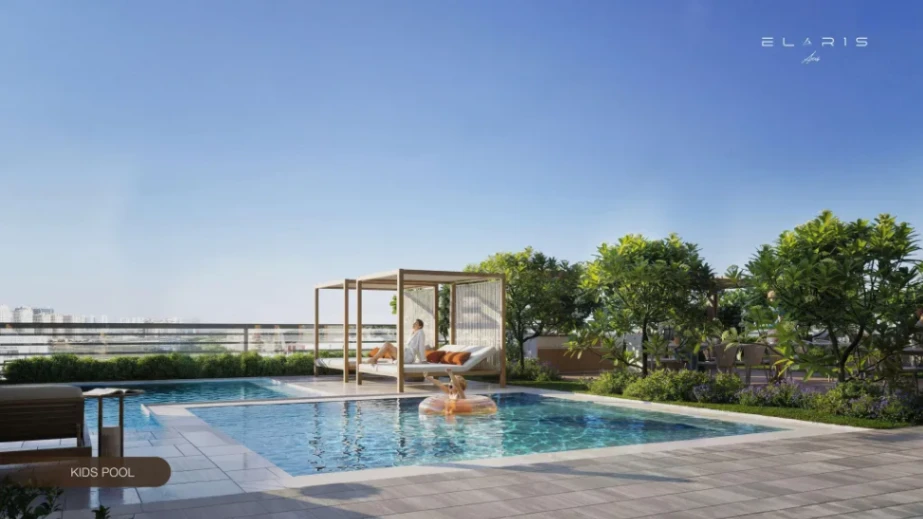
The plan aims to deliver full daily life. It stresses fun, health, and ties with others. People there can use many perks, such as a pool with a sunny deck, a kids' pool just for them, a full gym, and an open CrossFit zone. For meetups, a club house, BBQ spot, and yard lounge await. The structure adds useful touches like a running path, prayer spots, and a work deck. To boost fresh living, every home comes with smart tech. This includes lock-free doors and controls for lights, heat, and safety.
Elaris Axis sits in a top spot in JVT. This green, closed-off area feels quiet and like a suburb. It lies right at the join of Sheikh Mohammed Bin Zayed Road and Al Khail Road. This links it well to main spots in Dubai. Places like Dubai Marina, Palm Jumeirah, city center, and the airport sit 15 to 20 minutes away by car. The area meets most needs on its own. Close by, you'll find Circle Mall, fine schools from abroad, stays, and health centers. This suits families and workers well.
The site looks like a smart buy. It ties to Dubai's 2040 city growth plan. JVT draws high rent interest and room for value rise. Buyers get no-tax gains in a steady dollar-linked money system. The build fits new buyers who work from home or use crypto. Set for move-in in late 2028, Elaris Axis offers a wise stake in Dubai's top family spots. It mixes peace with solid future gains.
Project Information
Type
apartment
Furnishing
fully-furnished
Added on
26 September 2025
Handover Date
Q4 2028
Completion
NOT SELECTED
Developer
Object One Development
Ownership
Freehold
Built-up Area
NOT PROVIDED
Total Parking Spaces
P2-P5
Total Floors
25
Total Building Area
NOT PROVIDED
Retail Centres
8
Elevators
NOT PROVIDED
Swimming Pools
NOT PROVIDED
Search Id
G48JZW
Project No
NOT PROVIDED
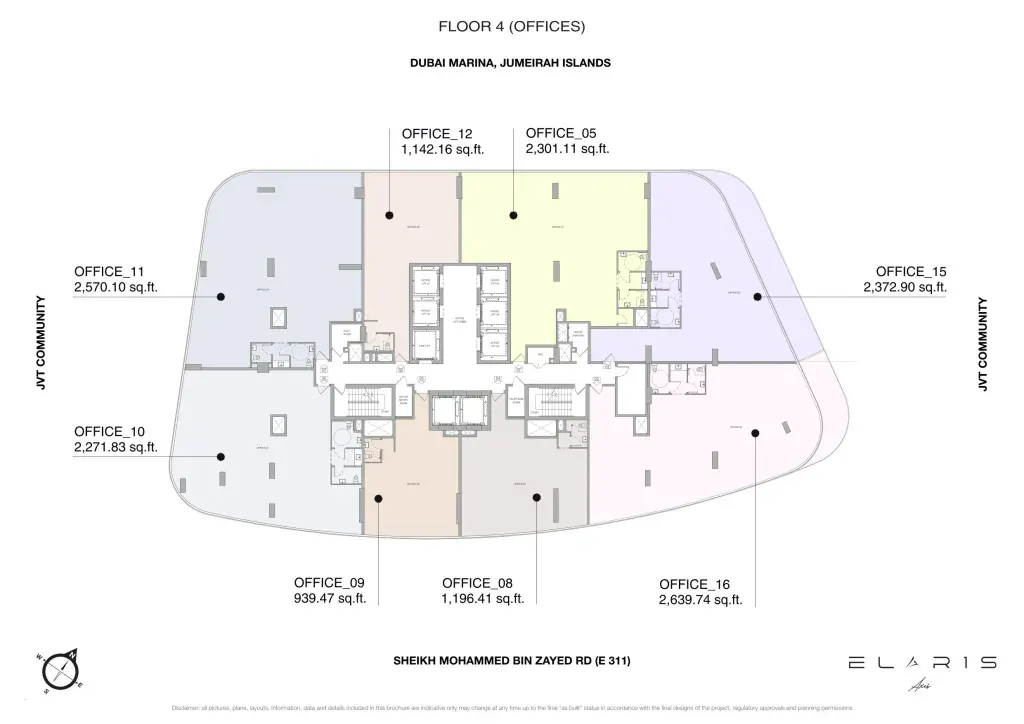
Floor Plans and Layouts
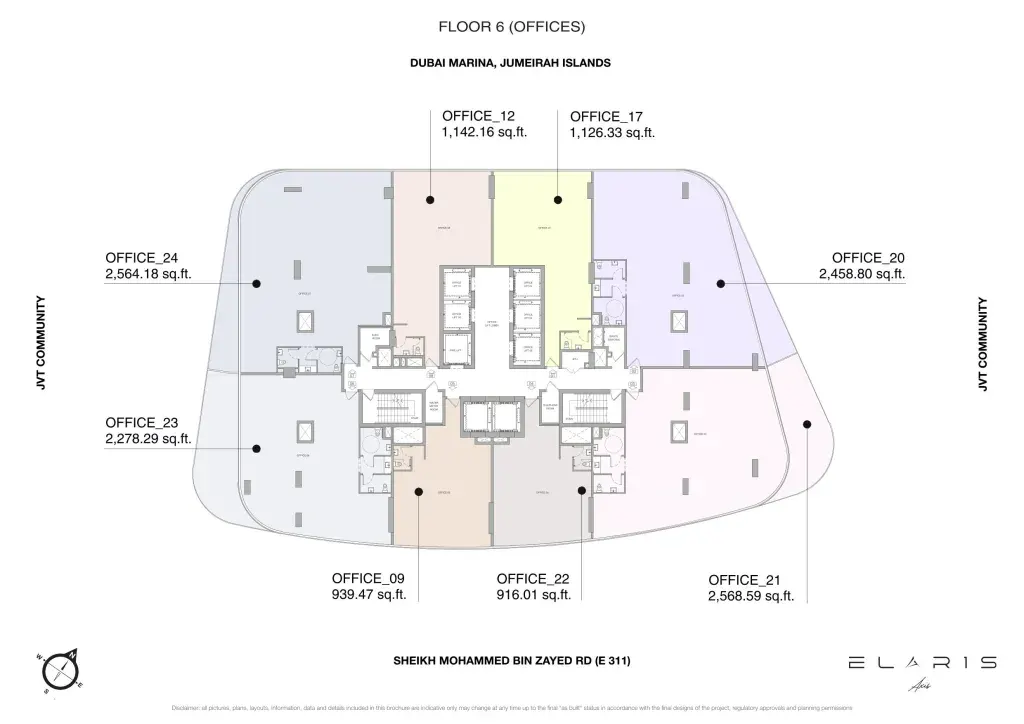
+4 More
Areas Nearby
22 mins to Palm Jumeirah
17 mins to Dubai Hills Mall
9 mins to Dubai Miracle Garden
15 mins to Jumeirah Golf Estates
Features / Amenities

Swimming Pool

Gym

Bbq Area

Car Parking

Jogging Tracks

Kids Play Area
+7 More Amenities
Property Information
70% Under Construction
30% On Handover
Mortgage Calculator
AED
%
Years
%
Financing Result4.5% Rate
AED3,411/ mo
Estimated Monthly Payment
Total Loan AmountAED 613,600
Down PaymentAED 153,400 (20%)
Loan Duration25 Years
*Estimates only. Bank approval may apply.
Recommended For You
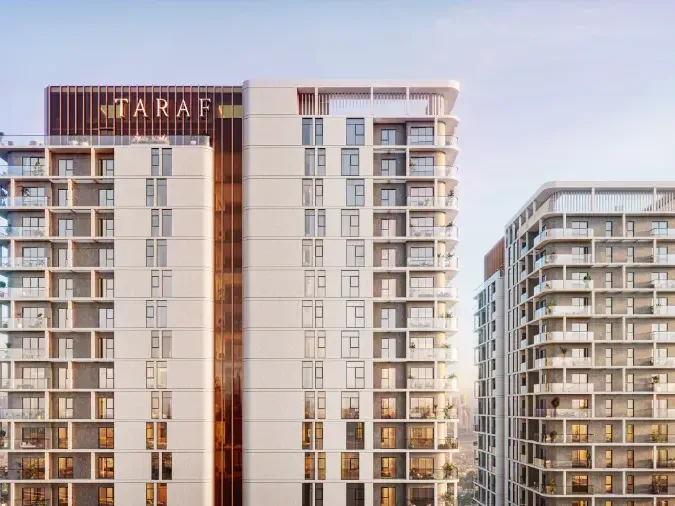
Cello by Taraf
588,000AED

1,2,3
24
733-1755 sq ft sqft

Jumeirah village circle ,dubai
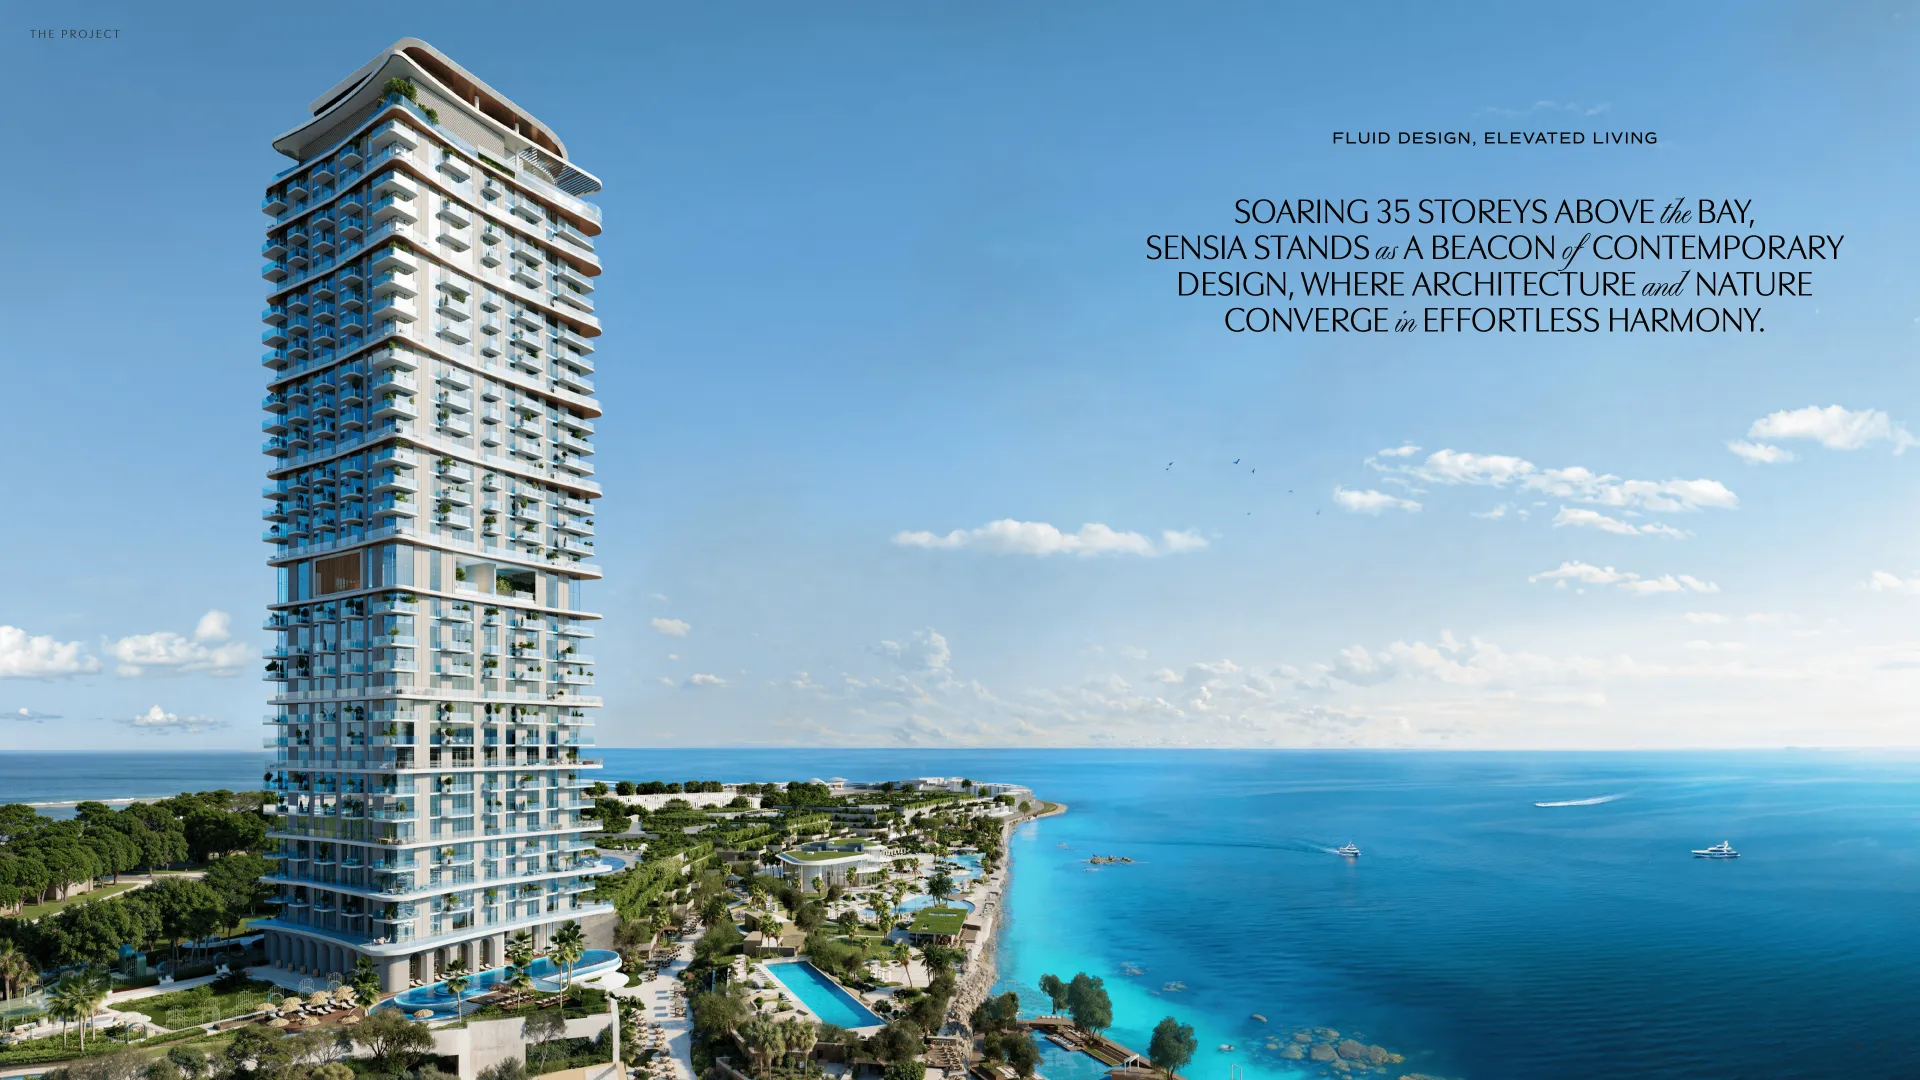
sensia by beyond
2,100,000AED
1,2,3
35
756-9,126 sq ft sqft
Dubai maritime city , Dubai
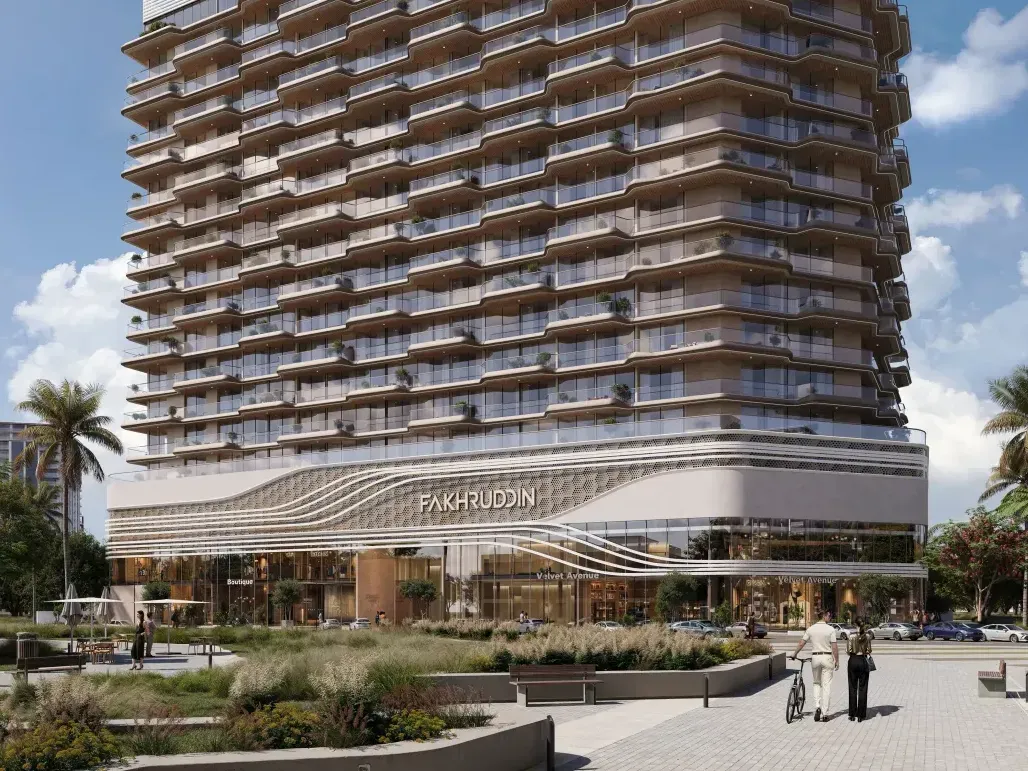
Treppan vision
735,000AED
1,2
14
0 sqft
dubailand residence complex
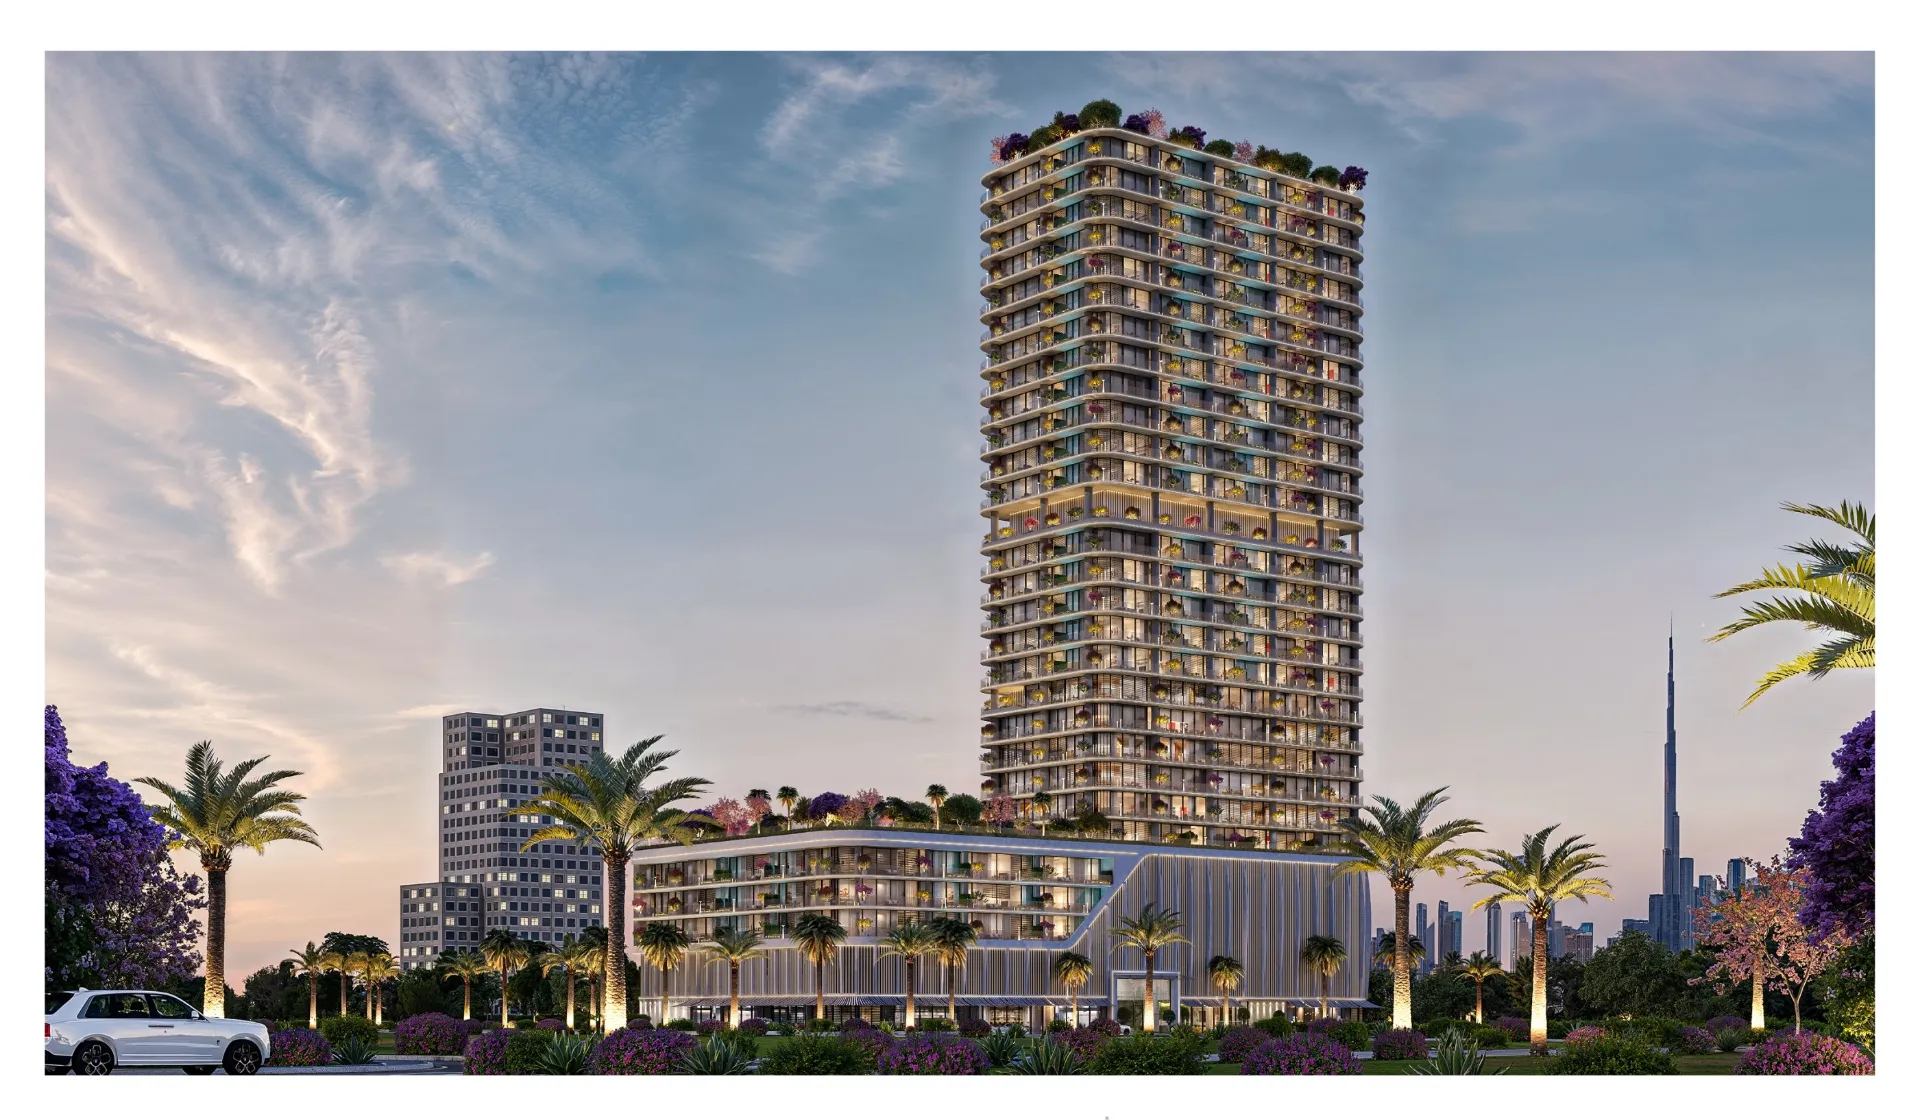
Interstellar by Mr.eight
1,120,000AED
1,2,3
G+ 5 Parking + 24 Residential
0 sqft
Jumeirah village triangle , Dubai
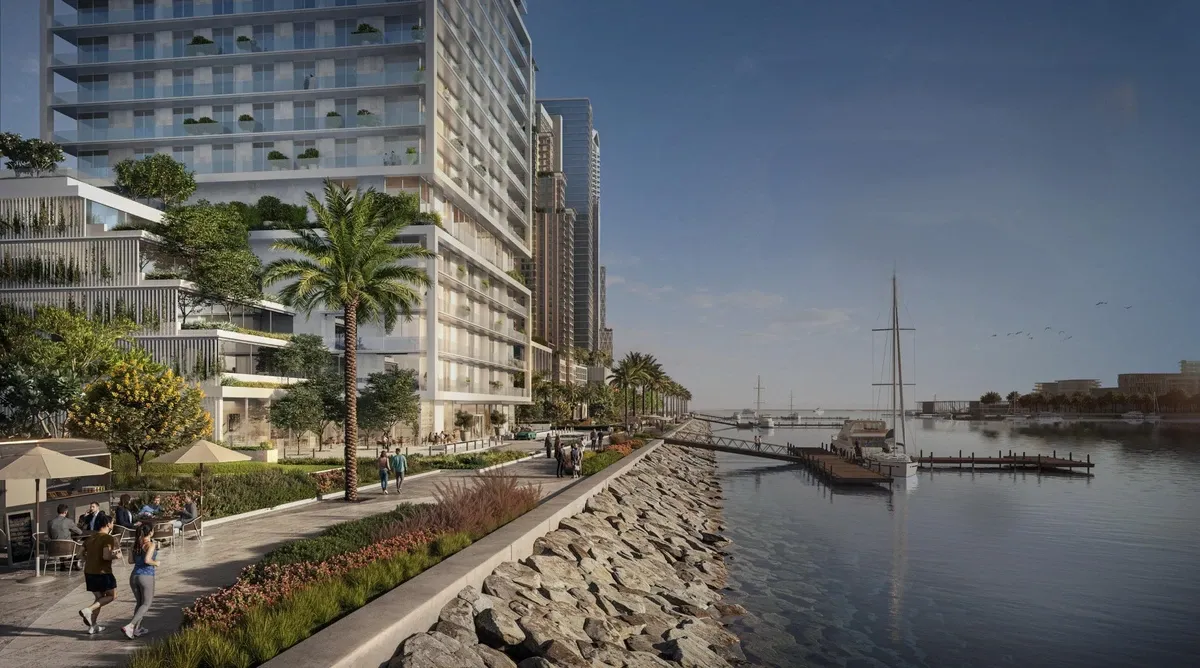
Saria by beyond
1,700,000AED
1,2,3,4
G + 38
0 sqft
Dubai maritime city , Dubai
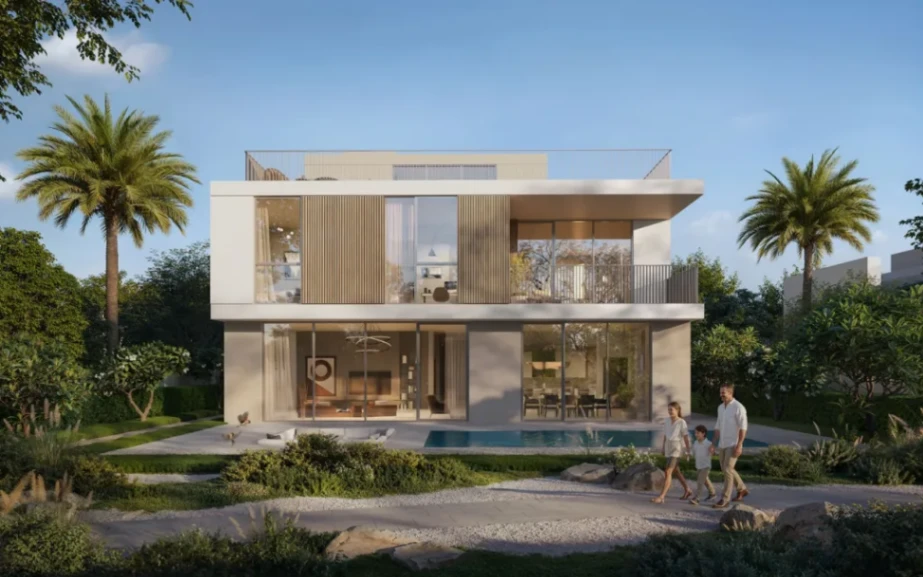
Ovelle at The Valley
700,900AED
4, 5
2
7,970 sqft
The Valley, Dubai
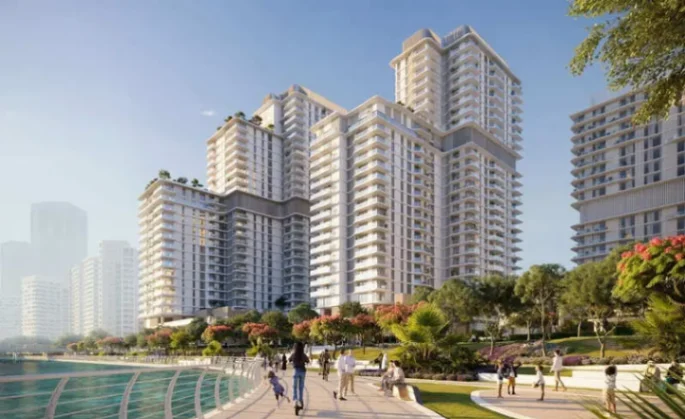
Muheira at Maysan
1,400,000AED
1, 2, 3
25
2,582 sqft
Muheira, Abudhabi
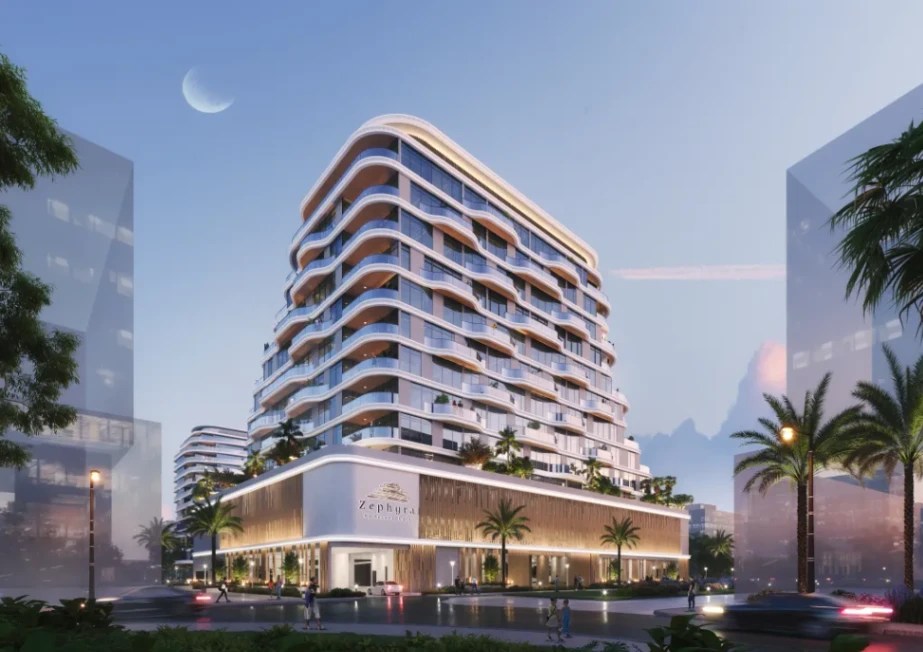
Zephyra by Arsenal East
1,900,000AED
1, 2, 3
10
2063 sqft
Dubai Islands, Dubai
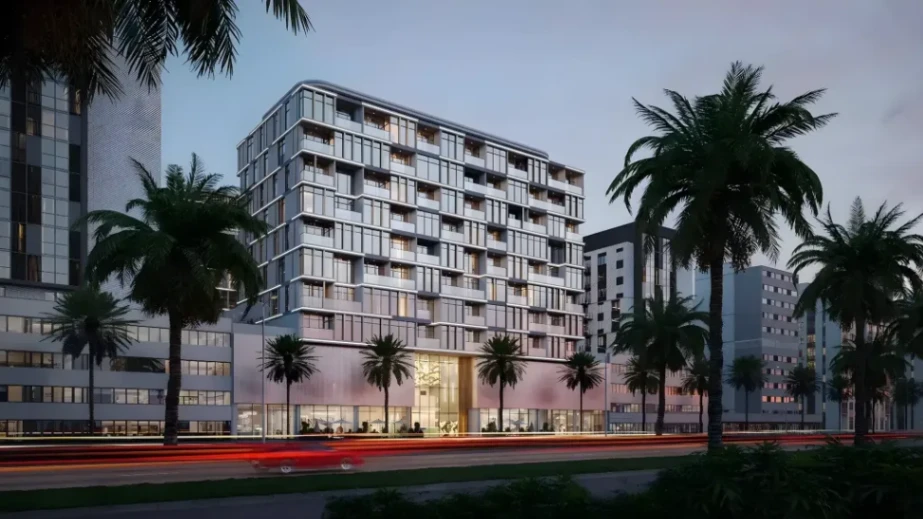
VIBE by Arsenal East
1,020,000AED
Studio, 1
8
631 sqft
Jumeirah Garden City, Dubai
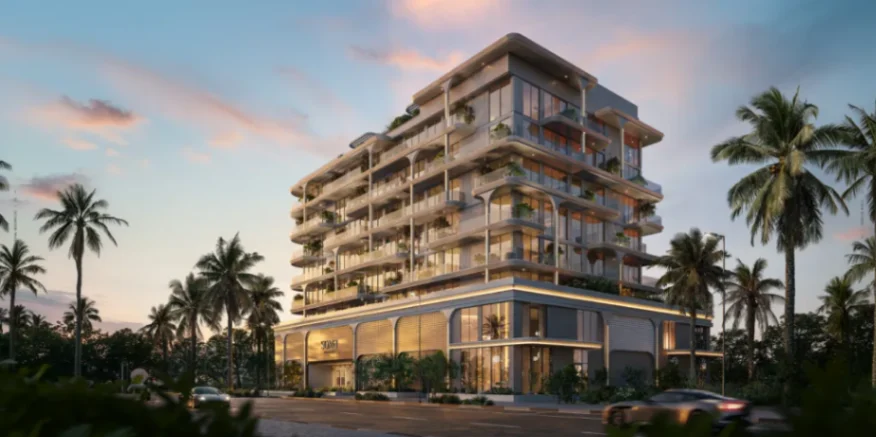
SOMA Residences
1,670,000AED
1, 2, 3
5
2,355 sqft
Dubai Islands, Dubai
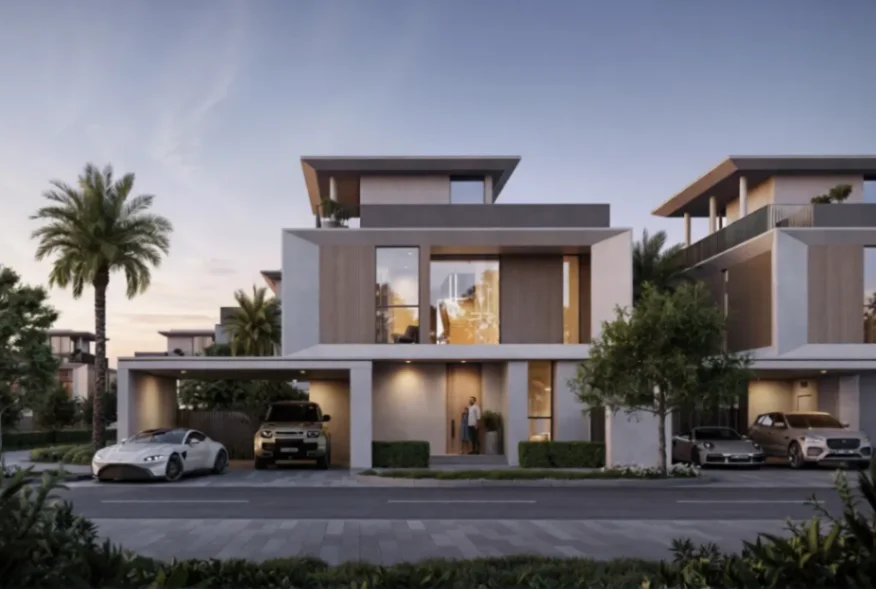
Selvara 3
8,080,000AED
4
2
3,652 sqft
Dubai Investment Park, Dubai
Arancia by BEYOND
1,100,000AED
1, 2
7
1,700 sqft
City Of Arabia, Dubai
Frequently Asked Questions
12
Trending Areas
- Apartments for Sale in Deira
- Apartments for Sale in Meydan
- Villas for Sale in Ajman Uptown
- Villas for Sale in Tilal City
- Villas for Sale in Al Suyoh
Recommended For You
- Villas for Sale in Mina Al Arab
- Townhouses for Sale in Mina Al Arab
- Villas for Sale in Palm Jebel Ali
- Apartments for Sale in Al Mamzar
- Apartments for Sale in Aljada
Popular Searches